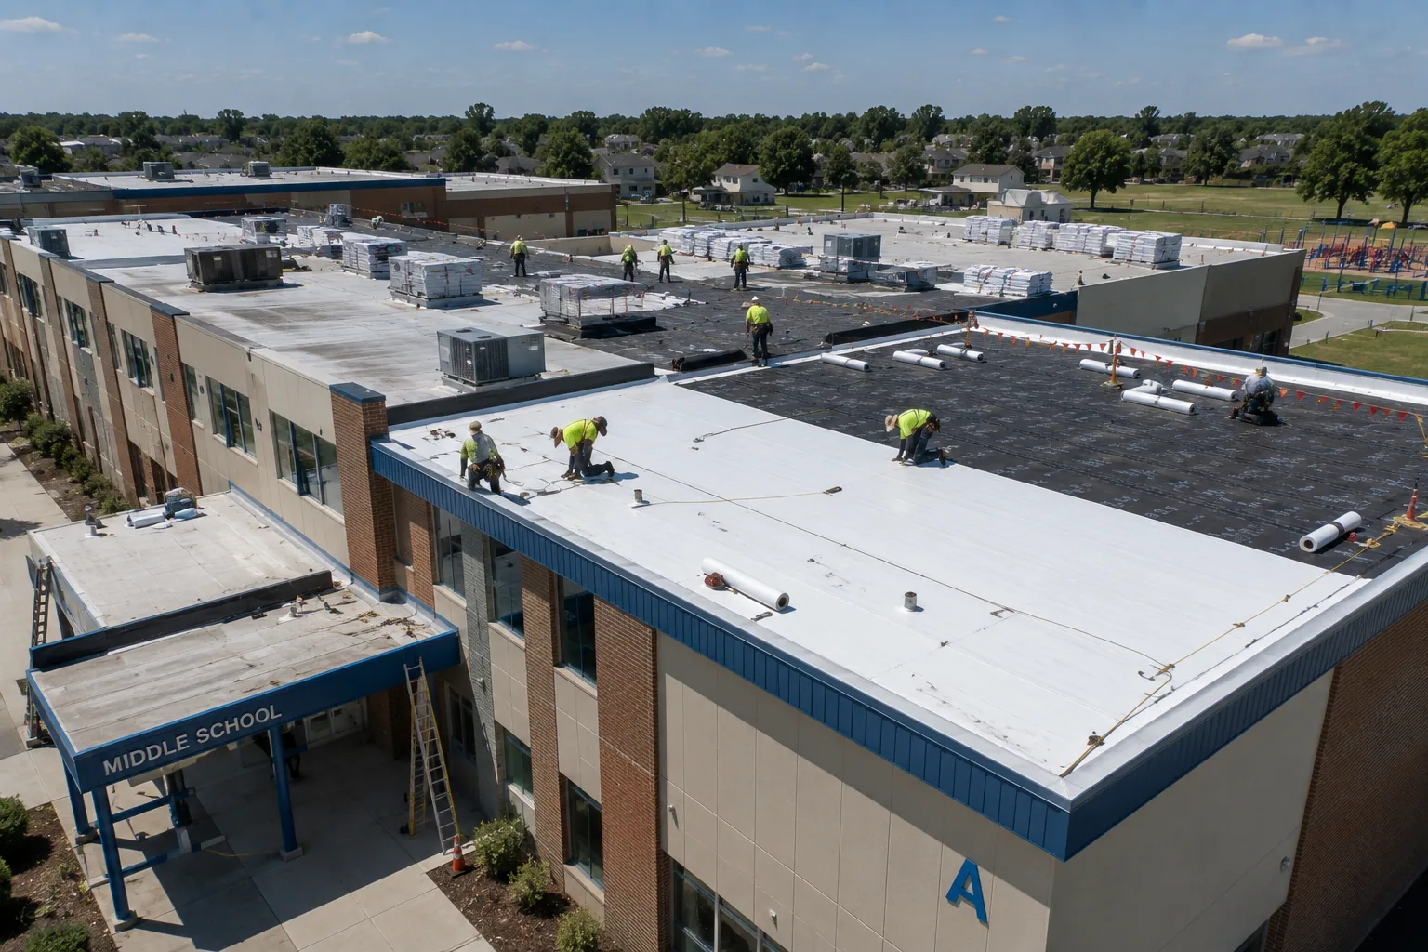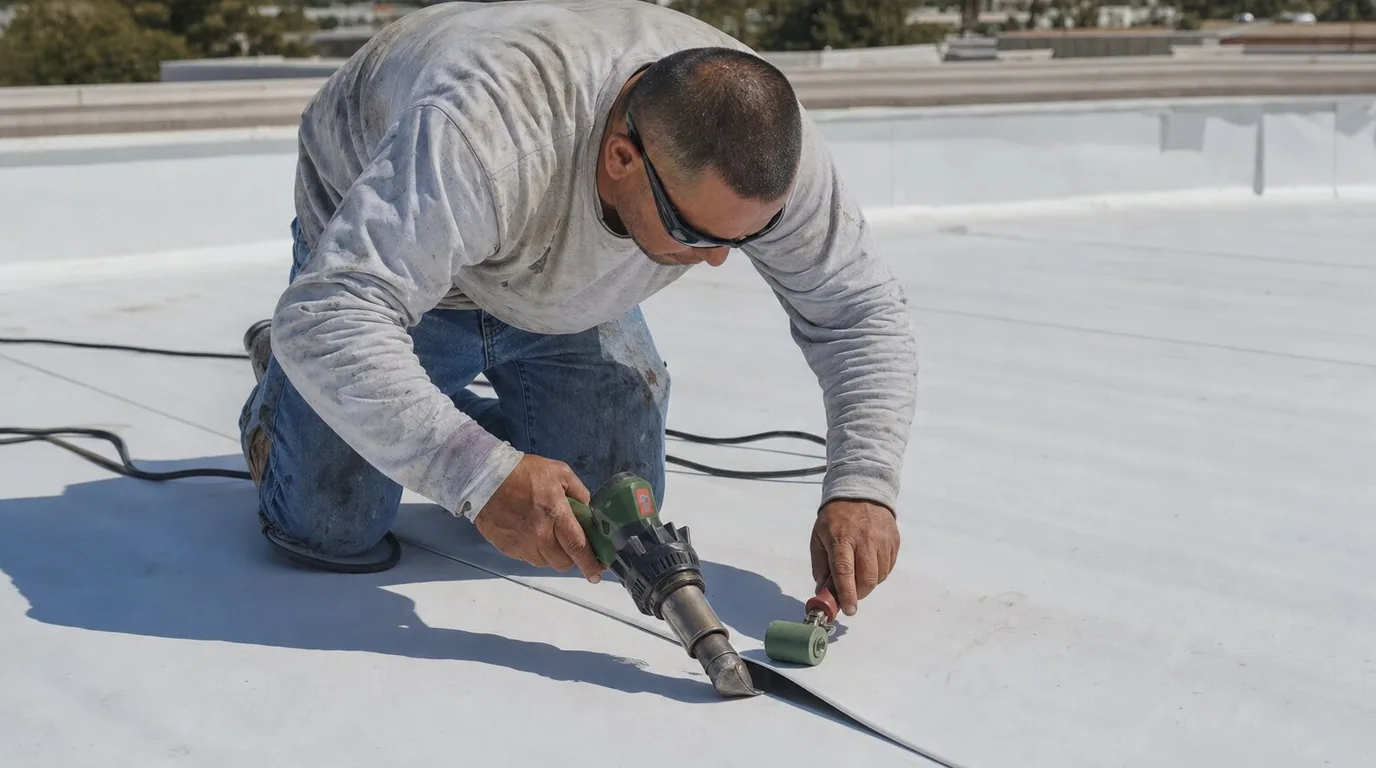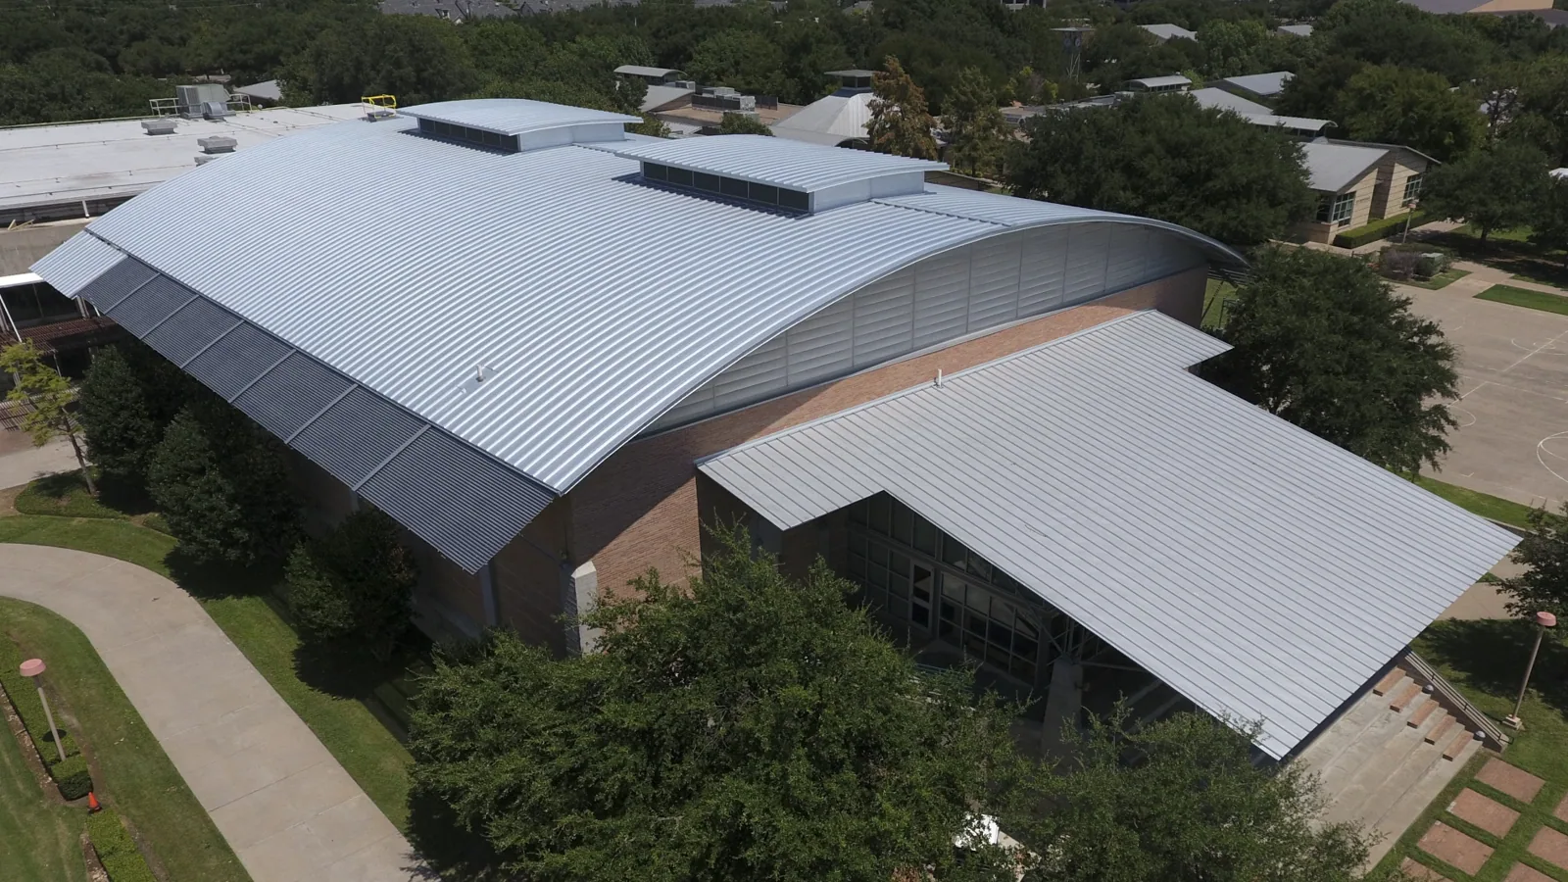
New insulation changes the roof height, drain elevations, and attachment path, so we measure the whole section before specifying it. In Frisco, TX, the scope begins with the deck, existing layers, moisture, slope, and equipment clearances. DFW summer heat makes surface exposure a regular inspection consideration; the assembly itself decides what insulation and cover board will work. Frisco's locally amended 2024 building-code edition became effective March 1, 2026. Before design, the project team should ask the permitting authority which adopted provisions govern this scope. A North Platinum office and a Rail District building can have different access limits. We map the layers, drainage transitions, and repair boundaries before material is ordered. A recover review can compare an added layer with removal where the existing assembly allows that decision.
Confirm the Deck and Existing Layers
We identify the deck type, fastening condition, existing insulation, membrane, and locations where moisture may be trapped. Visual inspection can narrow the question, while cores or openings confirm concealed layers when needed. Wet insulation is removed to a sound boundary rather than covered beneath new board. If the deck is soft, corroded, or damaged, the owner sees that condition as a separate approval before the assembly is closed. The map shows which areas can retain their materials and which need removal.
Frisco's comprehensive plan frames business-park districts around office and modern-industry activity. Warehouse, distribution, or showroom proposals remain subject to parcel zoning and city truck-route access. Those building uses can affect material staging and interior operations, but not the deck condition. We inspect the property itself and record how the new board will reach the roof. If an existing roof has multiple additions or system changes, we label each section separately. That prevents the proposal from applying one fastening pattern to a deck or attachment condition that has not been confirmed.
Choose Board Thickness with Drainage in View
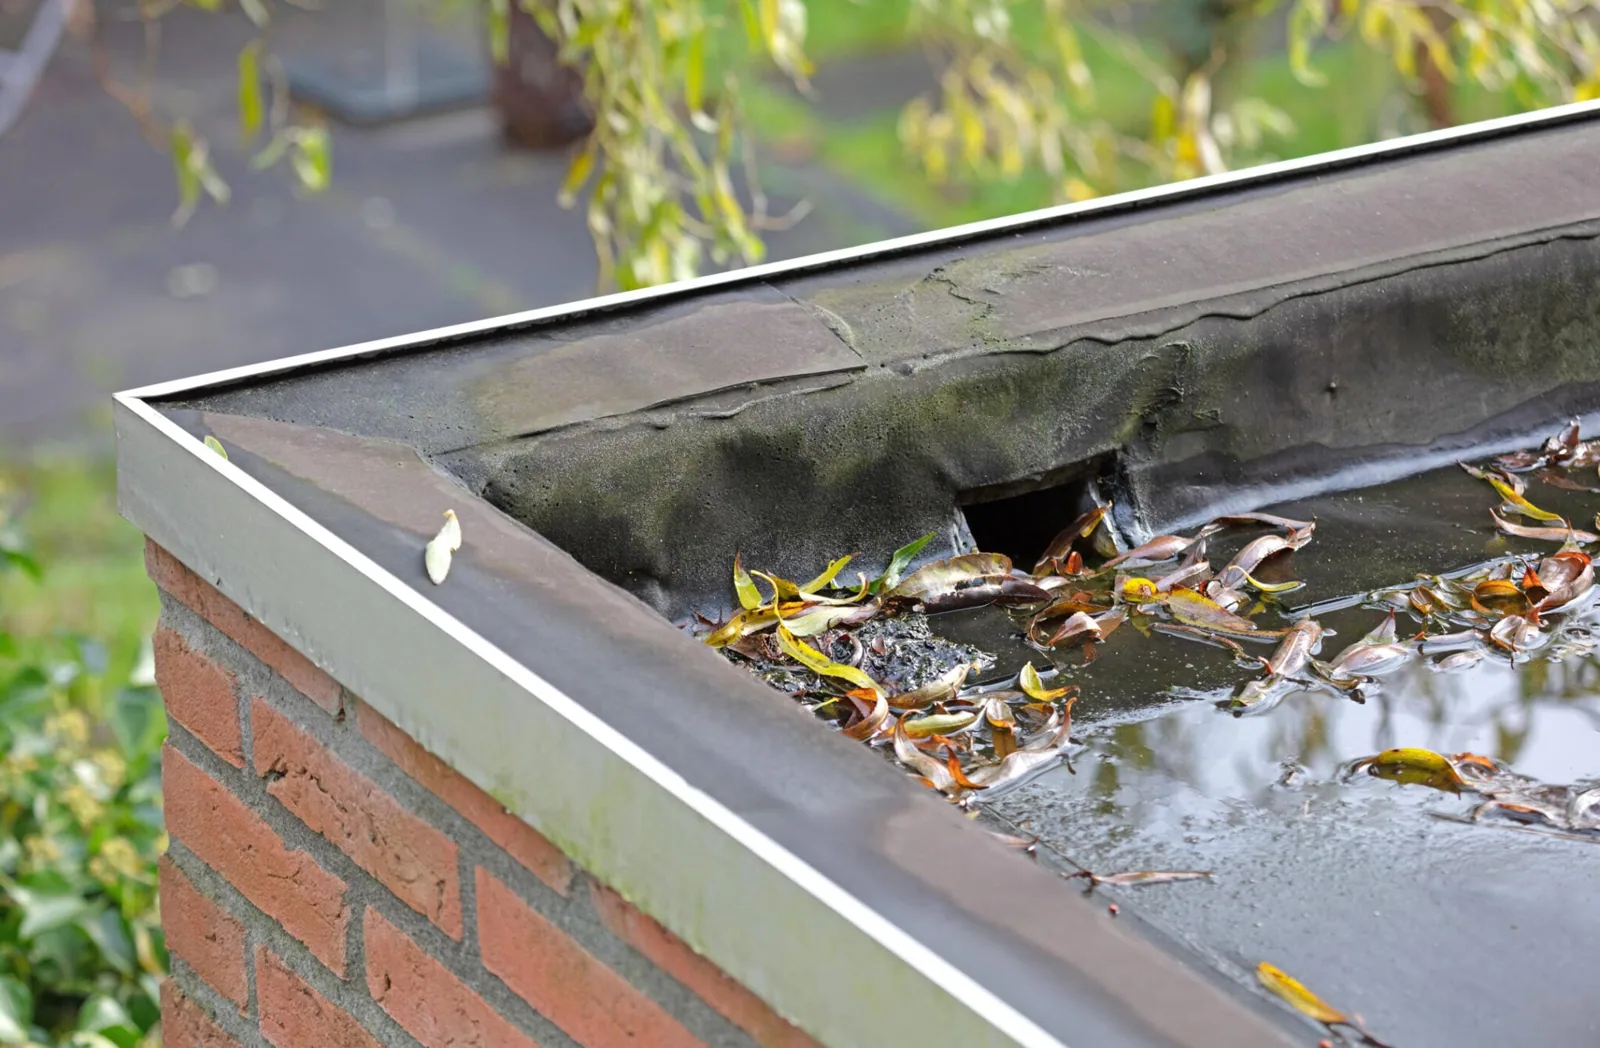
Insulation thickness influences roof height at drains, curbs, parapets, doors, and equipment bases. A tapered design may improve flow when elevations and transitions provide room for the change. We map the high and low points, check existing slope, and show where drain extensions or rebuilt flashings may be required. If the design lifts the roof surface above an adjacent edge, the detail must address water and attachment at that transition. We keep those changes in the scope before the material quantity is set.
At DFW, the 1991 to 2020 climate normal totals 37.01 inches of precipitation annually, and May's mean is 4.78 inches. We use those averages as context, then set roof elevations from field measurements. That regional record makes drainage a useful design check, yet field measurements govern each roof. The drain and scupper review identifies outlet elevation and overflow paths before new board covers the existing surface. Where the roof has an unusual deck slope or several drainage zones, we mark each transition rather than use a single generic taper note.
Coordinate Cover Board and Attachment
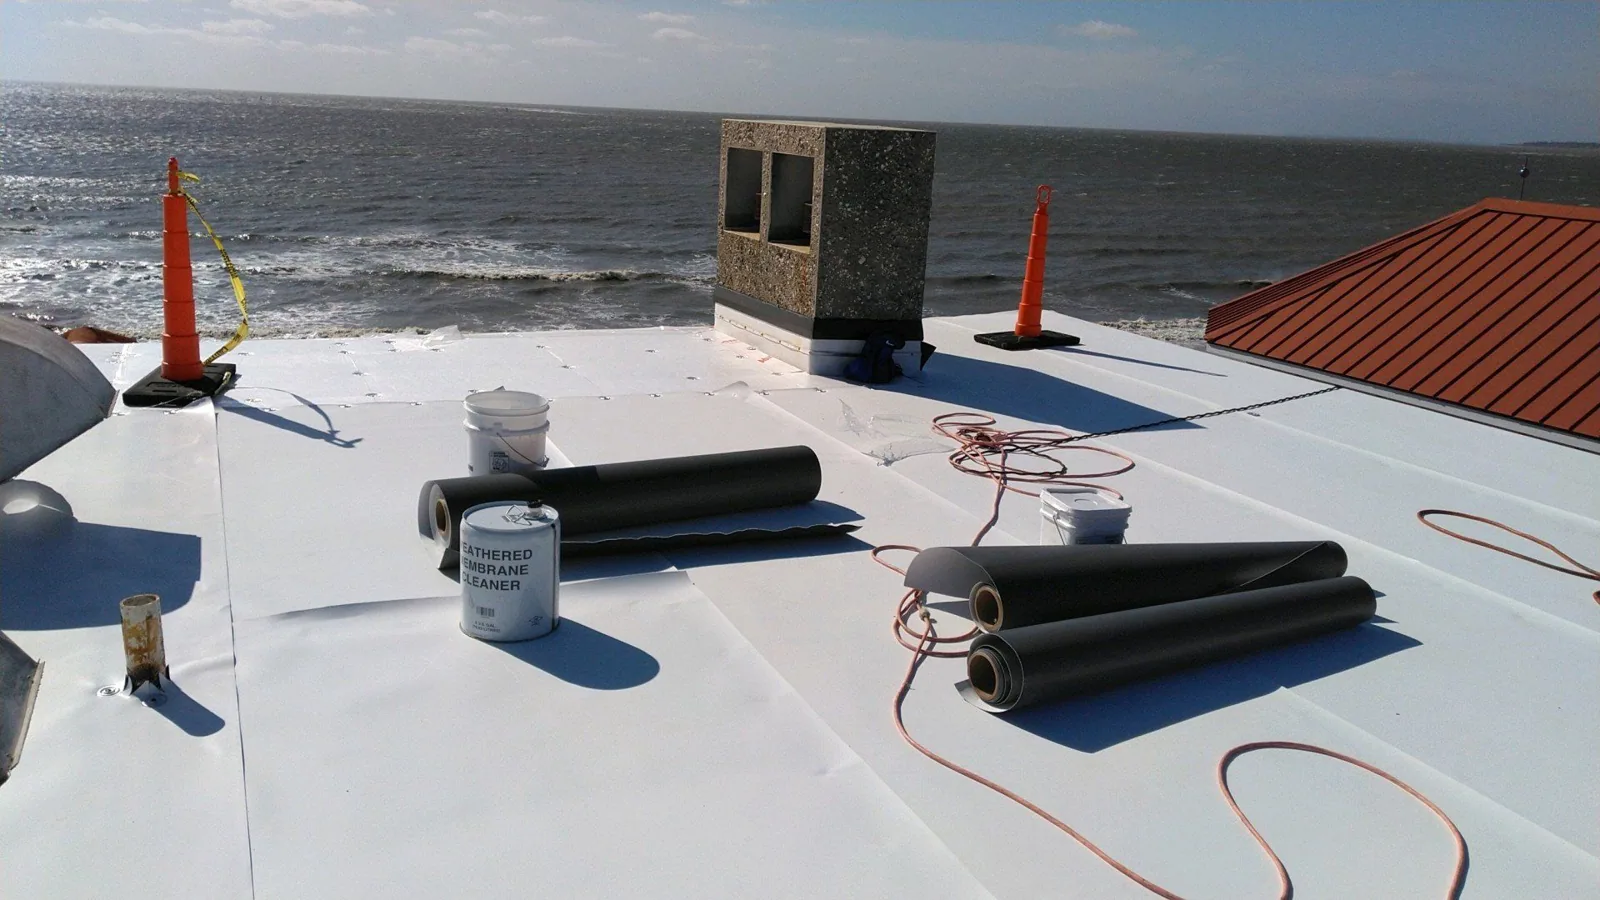
Cover board provides a firm surface for the membrane and can help protect insulation from traffic or impact. Its thickness, fastening, adhesive, and joints need to match the roof design and substrate. We review the fastening pattern, perimeter zones, corners, and transitions where wind uplift demands can change the attachment. If a recover retains an existing membrane, the new assembly has to connect through layers that are sound and suitable. We document the tested substrate and any area that needs extra attachment review.
Large hail or damaging wind occurs somewhere in the Metroplex nearly every year. The regional record informs attachment review; it cannot certify a specific building's wind performance. That regional exposure informs the design discussion, but it does not establish a building's wind damage or structural capacity. A TPO assembly or another membrane has its own fastening and cover-board requirements. We coordinate the product instructions, local permit review, and field conditions before the owner approves the assembly.
Check the Permit and Roof Transitions
Before specifying the new roof build-up, the design team should confirm the controlling code and amendment set with Frisco; energy-code timing is tracked separately. The project team should confirm which edition and amendments apply before quoting code compliance. We identify the roof work, assembly, insulation, and attachment information needed for that review, while the applicable permit authority decides the requirements. That keeps a proposal from promising a result before the permit scope is checked.
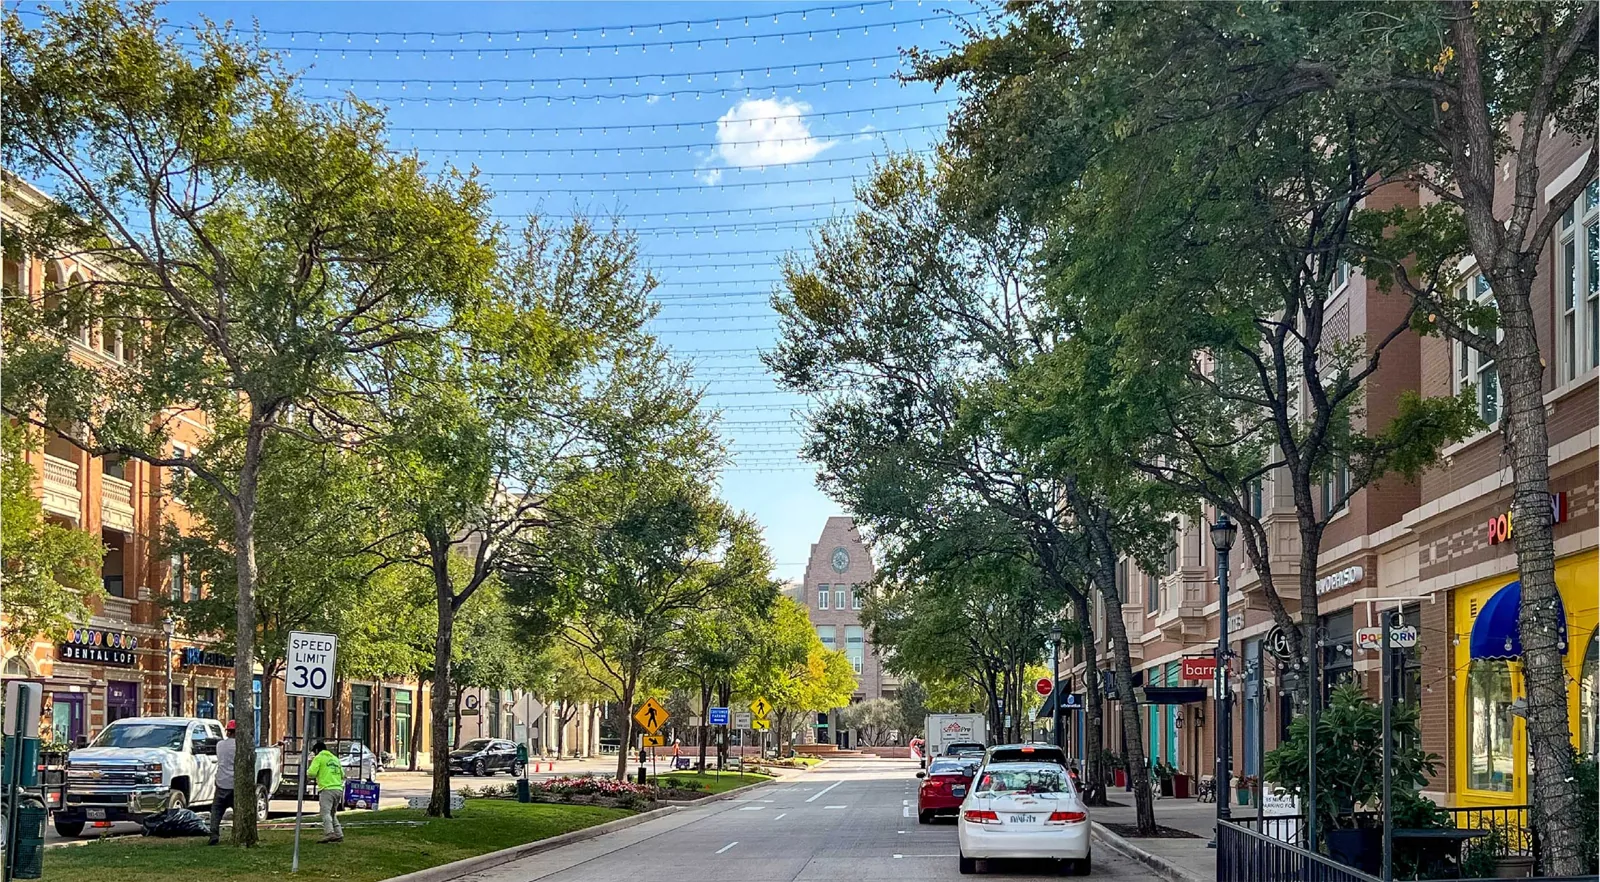
Transitions can require more coordination than the center of the roof. We measure parapet height, curb clearance, skylight frames, expansion joints, and membrane termination where board thickness changes the elevation. At the Frisco Rail District, storefront use or older commercial construction may affect staging and work hours, but the actual roof still sets the detail. Along a broad business park, loading and equipment access can shift the sequence. We note each constraint and connect it to a drawing or repair line so the owner can approve a complete assembly rather than a board quantity alone. The North Platinum Corridor and Rail District present different operating contexts; we confirm each property's access route before mobilization.
Record the Layer Sequence Before Closeout
During installation, the crew checks the substrate, board joints, attachment, and moisture condition as sections are closed. If a concealed layer differs from the survey, work pauses at the affected boundary while the owner reviews the finding. Photographs show the deck or retained surface, insulation, cover board, and membrane where access allows. The daily record notes which areas were completed and which transitions remain open for inspection. That lets the project team verify the specified layers without confusing a roof-wide description with a section-specific detail.
At closeout, we provide the assembly description, drain and curb transitions, and any areas excluded from the work. A condition report can keep the new insulation layout with the roof map for later service. If the project is phased, the edge between new and existing work is marked for the next budget date. Owners comparing replacement scope can then see the removal depth and concealed deck assumptions alongside the new assembly.
Commercial Roofing Questions
Can new insulation go over wet existing materials?
Wet insulation should be mapped and removed to a sound boundary before it is covered. We use visual evidence and targeted cores or openings to confirm the affected area. The proposal separates that removal from new board installation so the owner sees the condition and quantity being addressed.
Will thicker insulation require drain changes?
Added thickness can raise the roof surface around drains, curbs, and edges. We measure those elevations and show where an extension, cricket, taper, or flashing rebuild is needed. The drain plan and membrane detail have to work together before the assembly is approved.
What does cover board change in the roof assembly?
Cover board creates a substrate between insulation and membrane and may improve resistance to traffic or impact. Attachment, joint layout, and compatibility depend on the deck and membrane system. We state the specified layer and fastening method so it can be checked against the project documents.
Which Frisco code should be checked for a reroof?
Frisco's amended 2024 IBC became effective March 1, 2026. Energy-code amendments followed on June 2, 2026, so the permit review should distinguish the building and energy requirements. The permit scope and local amendments determine which provisions apply to a specific project. We identify the assembly details for review, while the city permit process establishes the required compliance path.
What should be photographed before the roof is closed?
The record should show the existing substrate, any removed wet material, deck repairs, insulation layout, cover-board attachment, and transitions at drains and curbs. We photograph accessible stages and label them by roof section. That gives the owner a useful comparison for later repairs or capital review.