Cold-room temperature does not stop a roof leak from reaching inventory or equipment. We trace the water path, identify insulation and flashing concerns, and plan a protected section before the owner moves stock or changes a refrigeration schedule. Frisco's DFW market has summer heat and spring severe-weather exposure, so roof surface and weather windows affect inspection and repair timing. The North Platinum Corridor contains multiple large corporate and mixed-use projects, while Frisco's Dallas Parkway corridor is part of the city's mobility network. Those regional facts can inform access questions, but the roof assembly and refrigeration plan must be confirmed at the property. We document seams, drains, curbs, penetrations, and any previous repair before comparing a targeted fix with a full roof replacement.
Find the Moisture Path Before Opening the Roof
A cold-storage roof may include vapor-control layers, insulation, membrane, and transitions that need to work as one assembly. We identify the visible roof type, scan for soft areas or changes in surface condition, and record seams, curbs, and wall interfaces. If condensation or an interior frost condition is reported, the building engineer helps distinguish an envelope issue from refrigeration operation. We do not assume a wet surface identifies the roof entry point. The crew compares interior observations with nearby drains and penetrations, then marks where a test opening could answer an unresolved question.
Opening a roof above product or a refrigeration line requires a work zone and temporary dry-in plan. The facility contact identifies inventory limits, temperature-sensitive equipment, and any room that needs continuous operation. We state the inspection area, the interior protection expected, and who can pause work if operations change. A roof inspection can map those observations before a permanent repair is priced. If water is active, our emergency response can protect the interior and isolate the immediate roof section while the owner decides whether a larger assembly review is needed.
Check Curbs, Penetrations, and Insulation Continuity
Refrigeration equipment, piping, relief vents, and electrical supports interrupt the roof membrane. We check curb flashing, pipe boots, fasteners, sealant, and movement at those transitions. A curb that sits above a temperature-controlled room may have interior consequences if moisture enters the insulation or air barrier. The mechanical team identifies connections that cannot be disturbed and confirms any shutdown before lift or access work begins. We mark who installs each support and who completes the final weatherproofing, so a roof penetration is not left between trade scopes.
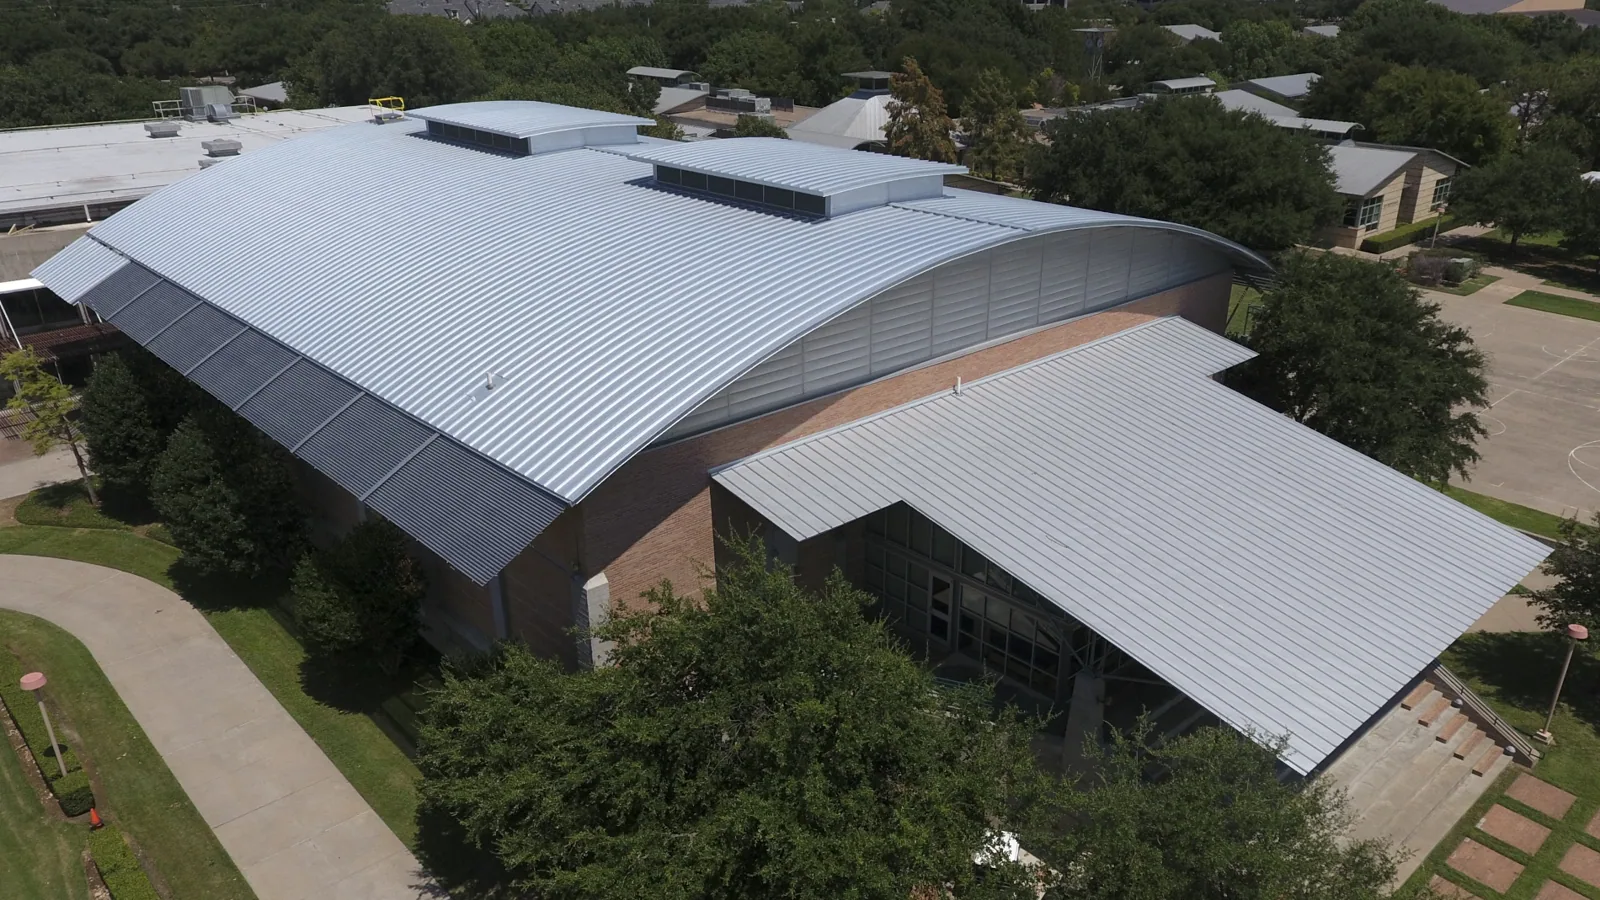
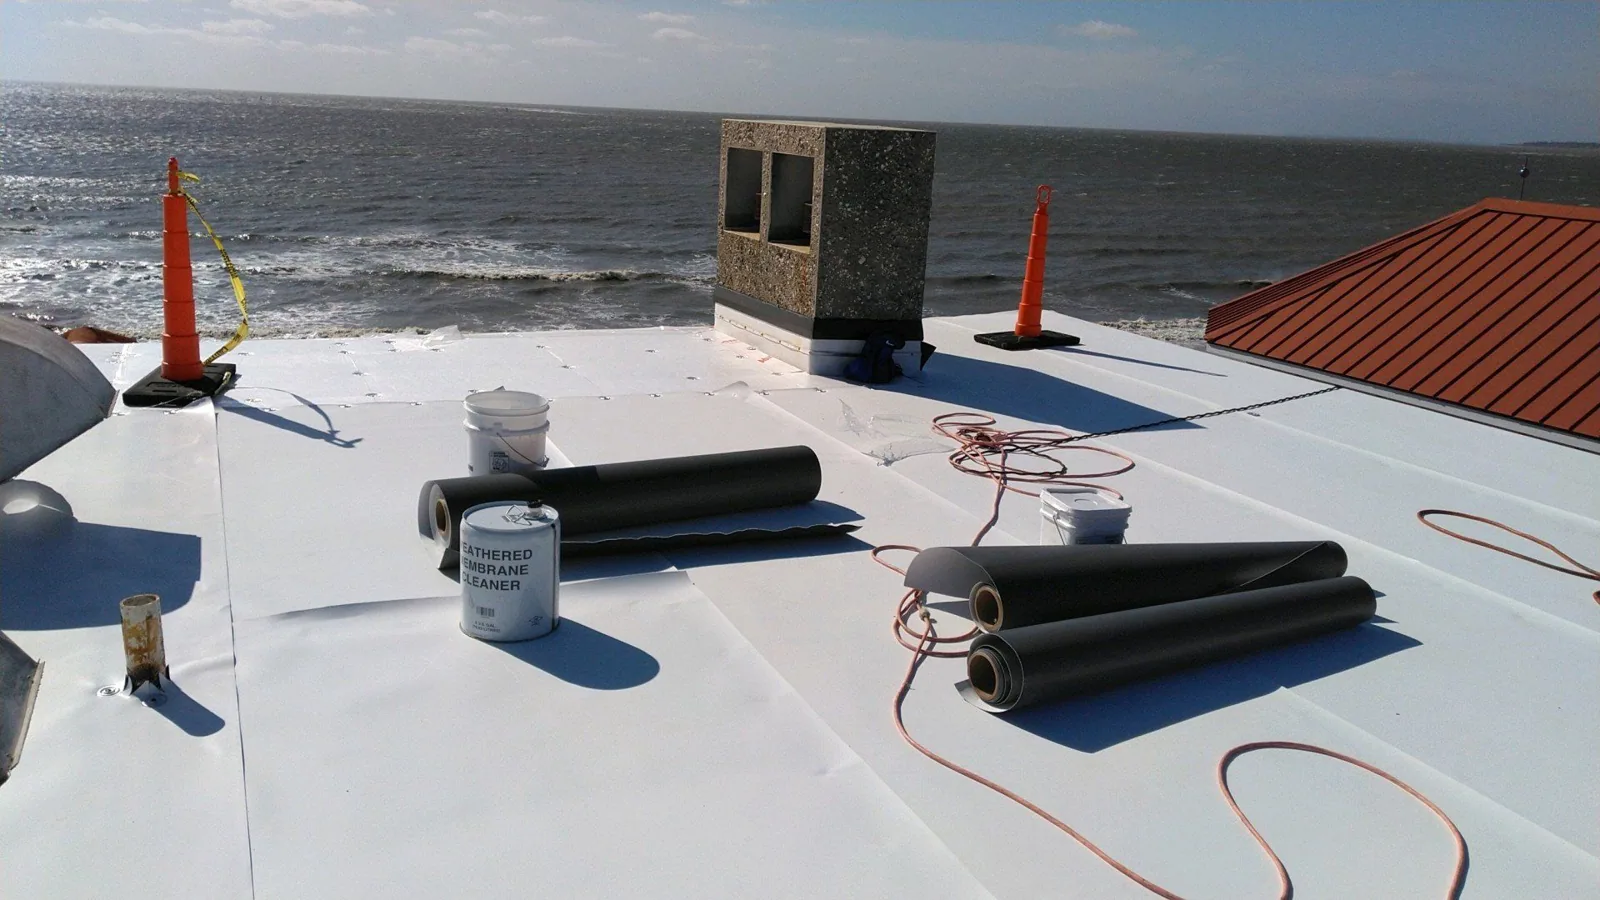
Thermal bridges and insulation gaps can affect the assembly, but a roofing proposal should not claim to correct refrigeration performance without system data. We review insulation thickness from records or field openings, identify wet material, and show replacement boundaries separately. Added roof height can affect curb flashing, door thresholds, drain extensions, and wall transitions. If the owner needs a new insulated assembly, a replacement scope can describe each layer and attachment. A TPO system review can compare membrane seams and details where the selected project documents call for that assembly.
Keep Drainage Open Through the Repair Sequence
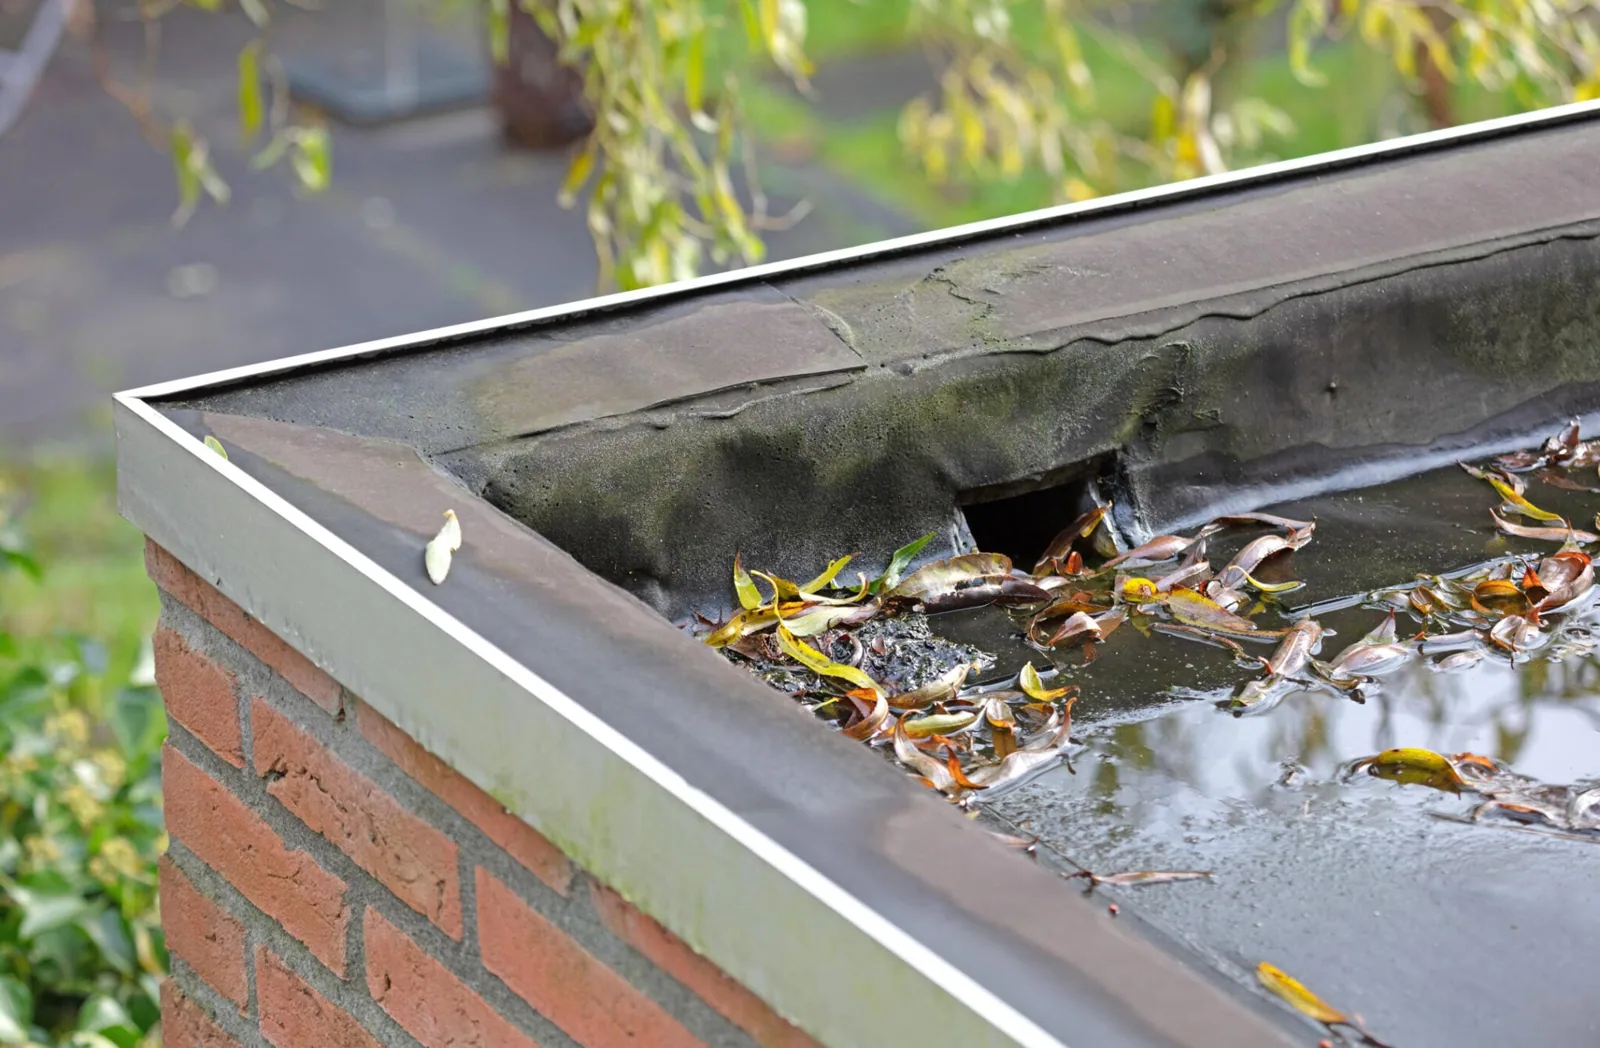
Drainage matters when a low-slope roof holds water near refrigeration curbs or wall transitions. We locate drain bowls, overflow routes, scuppers, crickets, and areas with ponding before covering the field. DFW’s 1991 to 2020 precipitation normal totals 37.01 inches; within that calendar, the May mean is 4.78 inches. Those figures make drainage review relevant, while the roof’s elevations and outlets determine the needed work. That regional pattern supports a drainage review, while roof elevations and outlets show what the building needs. We mark whether a drain extension or slope change should be included, and we keep the repair boundary separate from broader corrective work.
Frisco's North Platinum Corridor and Dallas Parkway corridor offer distinct access contexts for larger deliveries, but the cold-storage property manager sets the approved approach and material staging. If a crew cannot reach a section without crossing an active refrigeration yard, the sequence should use a different route or time window. We protect the roof at the end of each shift and check the forecast before opening another area. A drain and scupper scope can identify overflow work directly. A North Platinum access review provides local context, not permission for any individual property.
Phase the Work Around Refrigeration and Food Safety
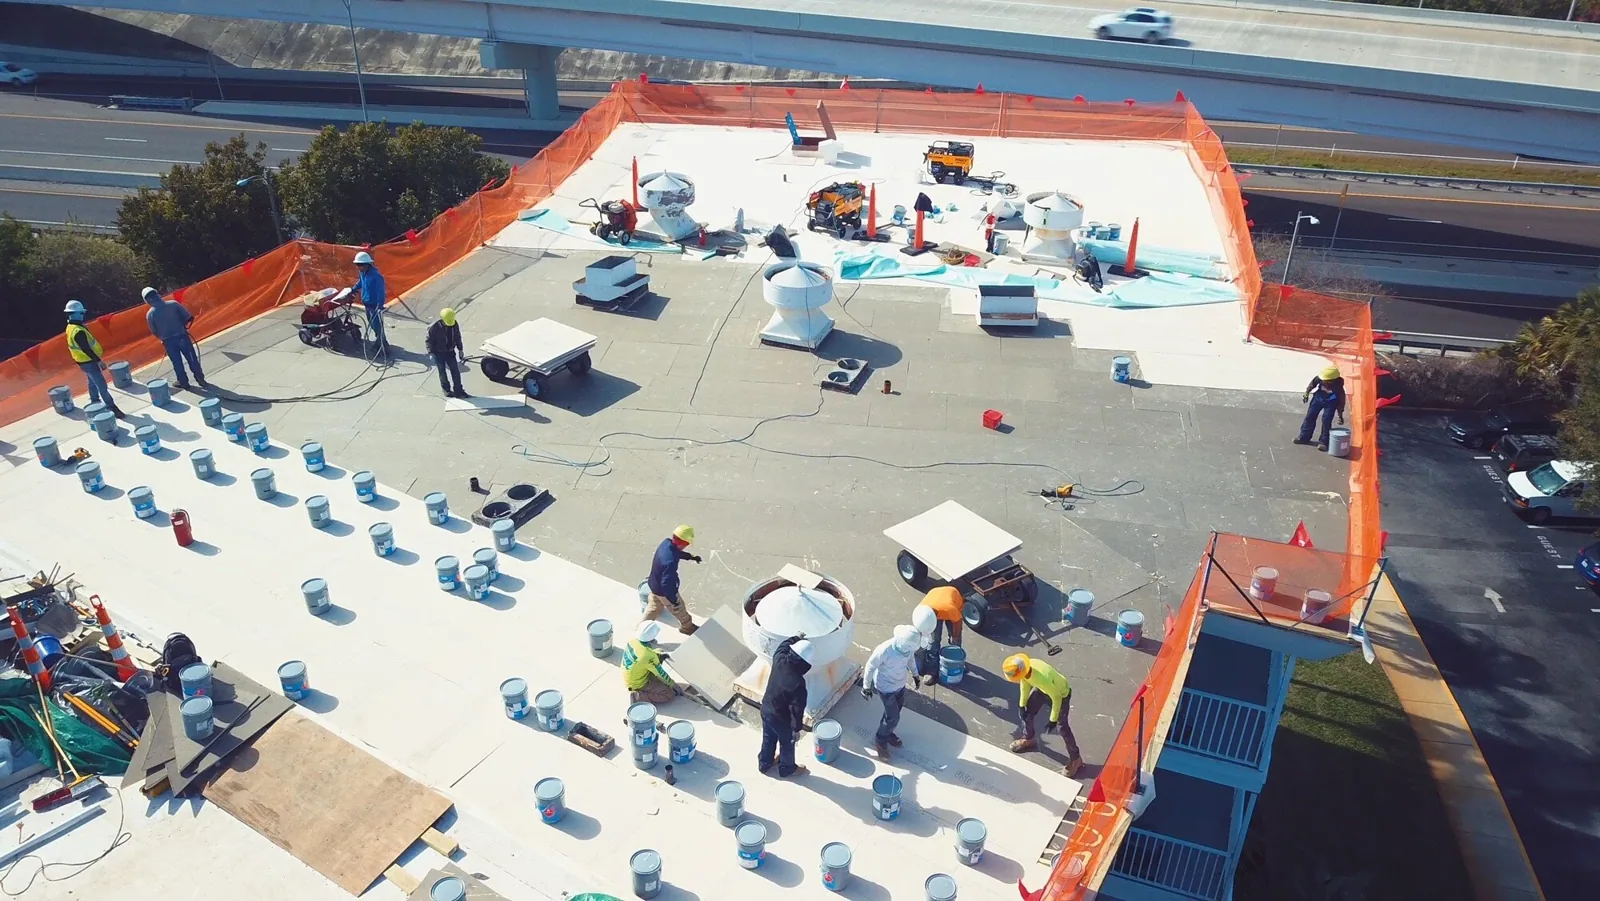
Roof tear-off can create noise, dust, vibration, and temporary opening risks. The refrigeration and safety teams identify which rooms, products, controls, and access routes require separation from the work. We set a section size, interior protection, debris route, and daily close point with those contacts. If the building needs an uninterrupted temperature range, the operation may require a smaller roof area or a planned shutdown. The work order should record those constraints and identify who can approve a change if a production or receiving window moves.
Summer high temperatures in DFW can narrow application windows for some products. We follow the manufacturer's instructions, check the substrate, and schedule the section so it can be completed and secured before the available shift closes. Spring storms can require an earlier stop. We keep temporary protection and a secure tie-in in the plan, then record any area held open for another repair. A phased occupied-building sequence can list access, notices, and interior protection. The property manager then knows when each roof zone returns to service and which room or dock remains restricted.
Keep the Roof Scope and Refrigeration Scope Distinct
The base roofing price should identify the assembly, removal depth, insulation, attachment, flashing, edge work, disposal, and daily dry-in. Mechanical disconnects, refrigeration line work, electrical changes, and interior product handling should remain assigned to the proper trade. We can list curb or drain repairs that belong in roofing, then state the handoff needed before the membrane is closed. If concealed wet insulation or damaged deck appears, we photograph the condition, protect the area, and request approval before extending the work.
At turnover, the facility should retain the roof map, penetration photographs, system description, warranty documents, and inspection recommendations beside its refrigeration records. A condition report records the repair boundary and any follow-up. The needs of a grocery roof may include different service access and equipment locations, while a warehouse roof may prioritize inventory lanes. We base the final sequence on the site's documented operation, then return a repair-versus-replacement scope the owner can compare against the next capital window.
Commercial Roofing Questions
Can a cold-storage roof be repaired without stopping refrigeration?
Some work can be phased while refrigeration remains active, if the roof area, curb access, and interior protection can be separated from operating equipment. The facility team sets shutdown and temperature limits. We map the section and closure point, then coordinate the mechanical handoff before opening material over sensitive rooms.
How do you tell a roof leak from condensation?
We compare the reported time and location with roof seams, penetrations, drains, and interior observations. The building engineer can provide refrigeration and humidity information when available. If the visible evidence is not enough, we mark a test opening or monitoring step instead of pricing an unconfirmed roof repair as a known condition.
Will added insulation require curb or drain changes?
Additional thickness can change curb flashing, drain height, overflow access, and wall transitions. We measure the existing assembly and note each connection that needs adjustment. The proposal should list extensions or related work so the owner can see whether the assembly change affects equipment access or roof drainage.
What should the manager move before roof work begins?
The facility contact identifies stock, equipment, and interior areas that cannot remain below the planned roof opening. We provide the work-zone map, schedule, and protection boundary so the operations team can decide whether to move product or adjust the sequence. A daily closeout note shows when an area is clear again.