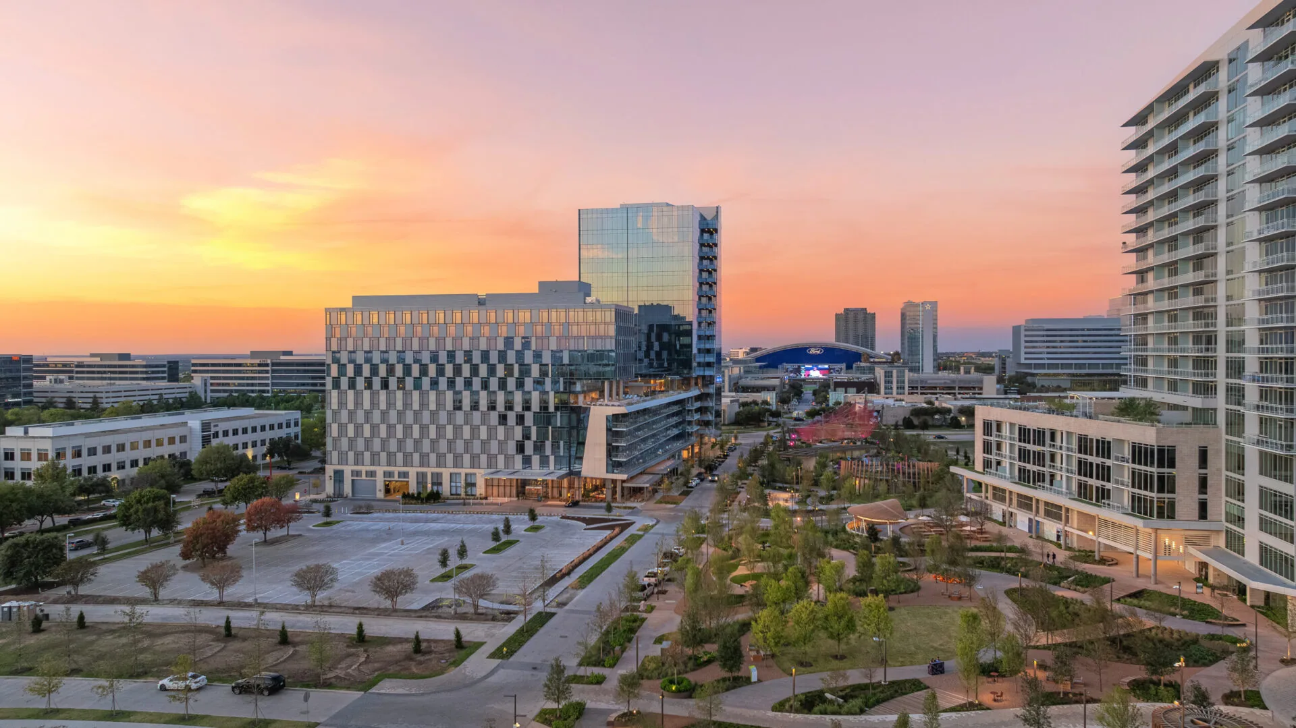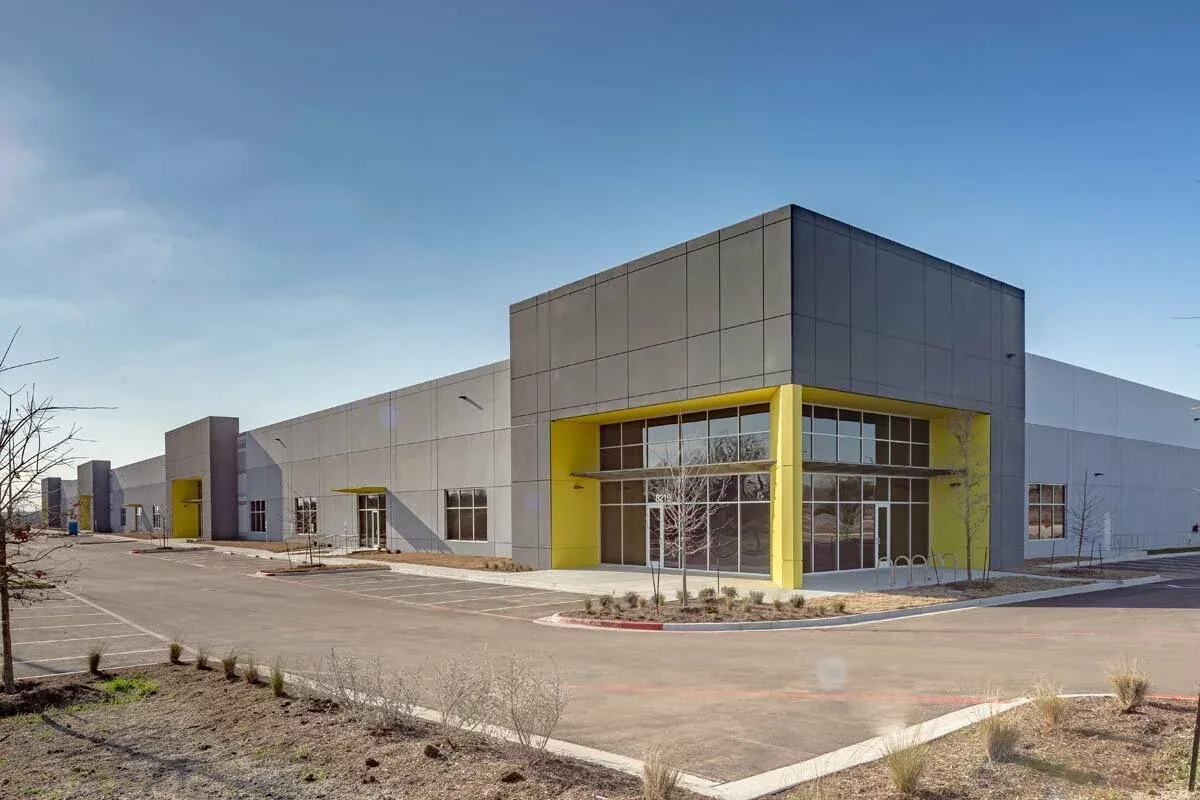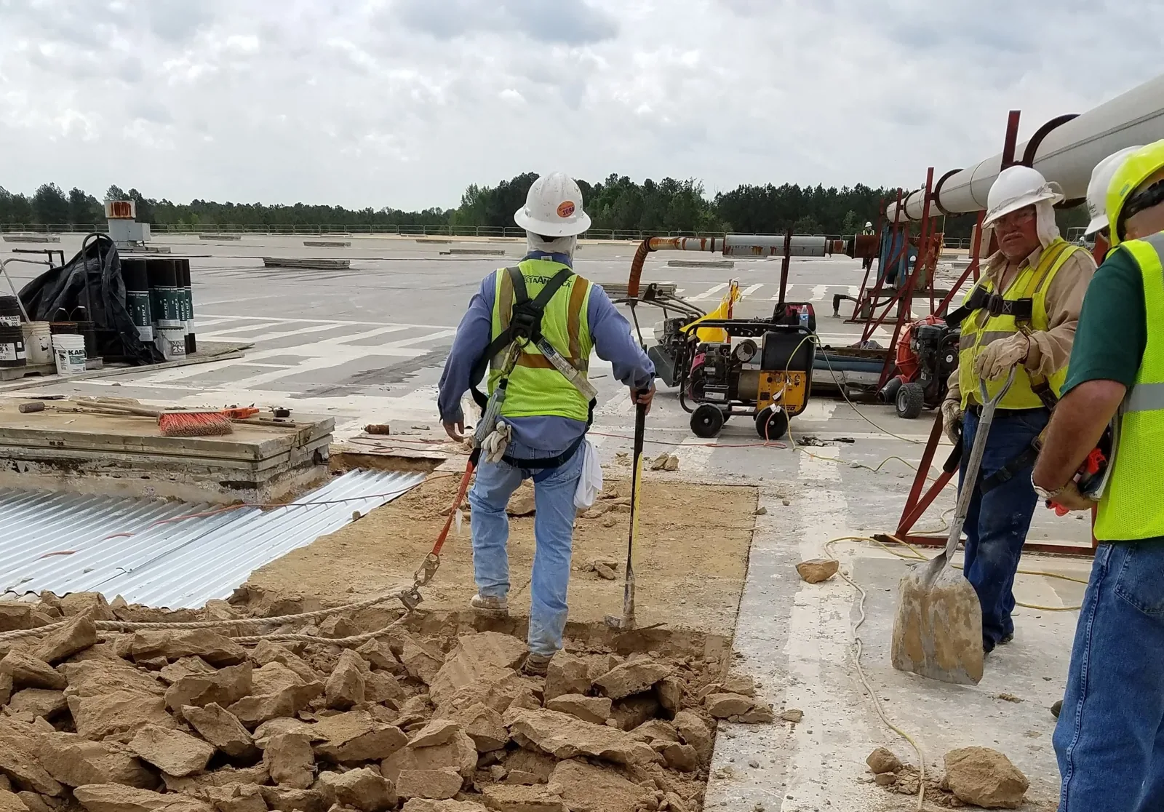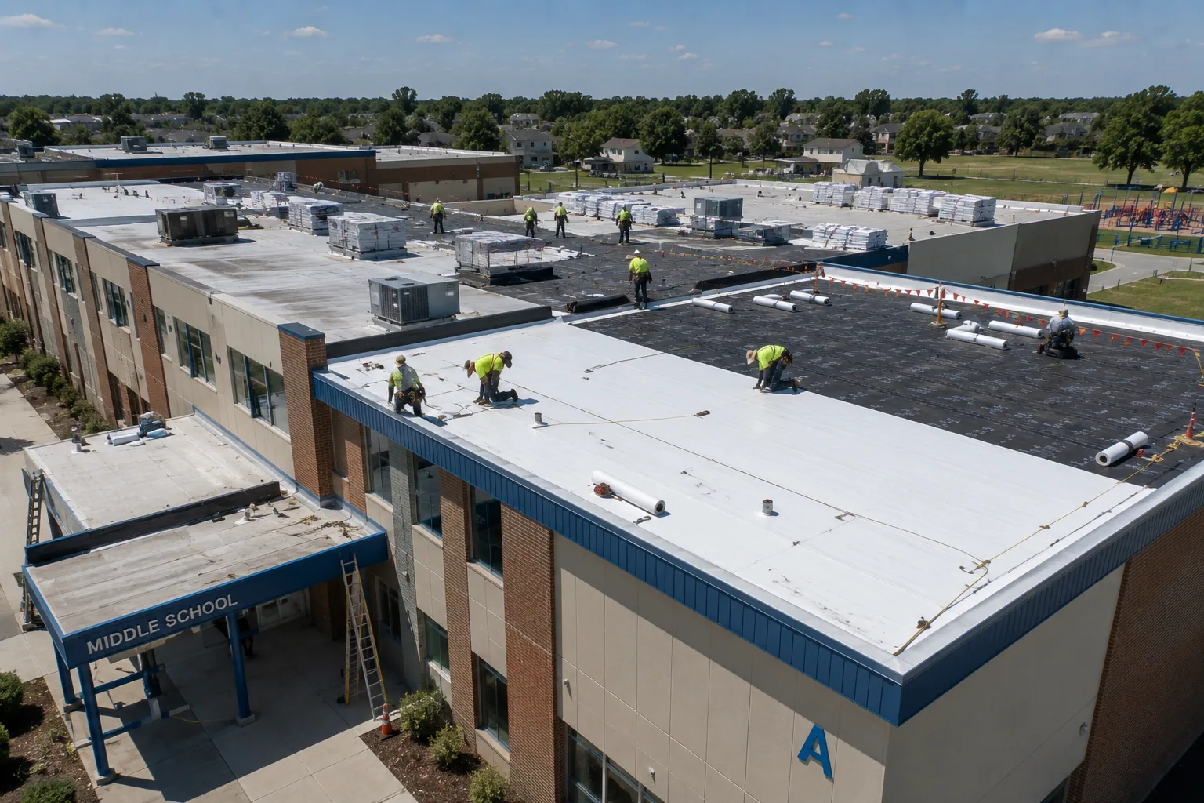
A distribution roof has a schedule tied to receiving, sortation, and dispatch. We map the active dock side, roof access, equipment field, drains, and reported leaks before deciding how large a section can be opened safely. Frisco's planning documents allow office, warehouse, distribution, and showroom forms in business-park areas only where zoning and truck-route access support them. The North Platinum Corridor is a broader corporate and mixed-use area, not a single property or a claim about a particular building. We verify the actual site's assembly and operating plan, then give the owner a work sequence that keeps a secure edge at each shift boundary. For a facility near the Dallas Parkway corridor, delivery routing still needs confirmation with the property manager.
Keep the Roof Plan Tied to the Dock Schedule
Roof material delivery can compete with trailers, yard movement, and employee traffic. Before mobilization, we identify the available unloading point, lift setup, debris route, and lanes that must remain open. The operations contact can name peak receiving windows and any periods when a dock door or yard path cannot be restricted. We mark those limits on the plan and separate roofing access from carrier movement. If a lane needs a short closure, the owner can notify the right team before the crew arrives rather than moving vehicles after staging begins.
Frisco identifies the Dallas Parkway and US 380 network as part of its mobility and development context. That informs a routing discussion, but it does not establish the permitted entrance or truck path for an individual distribution property. We confirm approach and site rules with the facility contact. A warehouse roof assessment may focus on inventory and bay access; a distribution center can add sortation equipment, dock sequencing, and dispatch cutoffs. Those operating constraints affect crew size, shift hours, debris handling, and temporary closure decisions. We can also sequence around inventory rotations and carrier cutoffs; the manager supplies those windows so the roofing plan does not assume the dock can pause without consequence.
Protect Equipment and High-Value Interior Areas
Conveyors, rooftop units, electrical equipment, and suspended utilities can make the interior work area more sensitive than the roof field suggests. We ask the facility team which lines or controls cannot be exposed to water or dust and where a shutdown requires advance notice. On the roof, we inspect curbs, pipe supports, conduit stands, seams, and flashing before tear-off. We identify any mechanical trade handoff in the scope. No equipment should be moved or disconnected without an agreed sequence and a named party responsible for return to service.
If the reported leak sits above a conveyor or control room, we map the stain, roof section, and the nearest plausible water paths before opening material. A roof inspection records visible conditions and photographs. If water remains active, temporary leak control can be separated from the full restoration or replacement decision. We set a protected interior boundary with the manager, then price the roof repair by section instead of assuming a broad area needs removal.
Check Drainage Before Increasing Roof Height
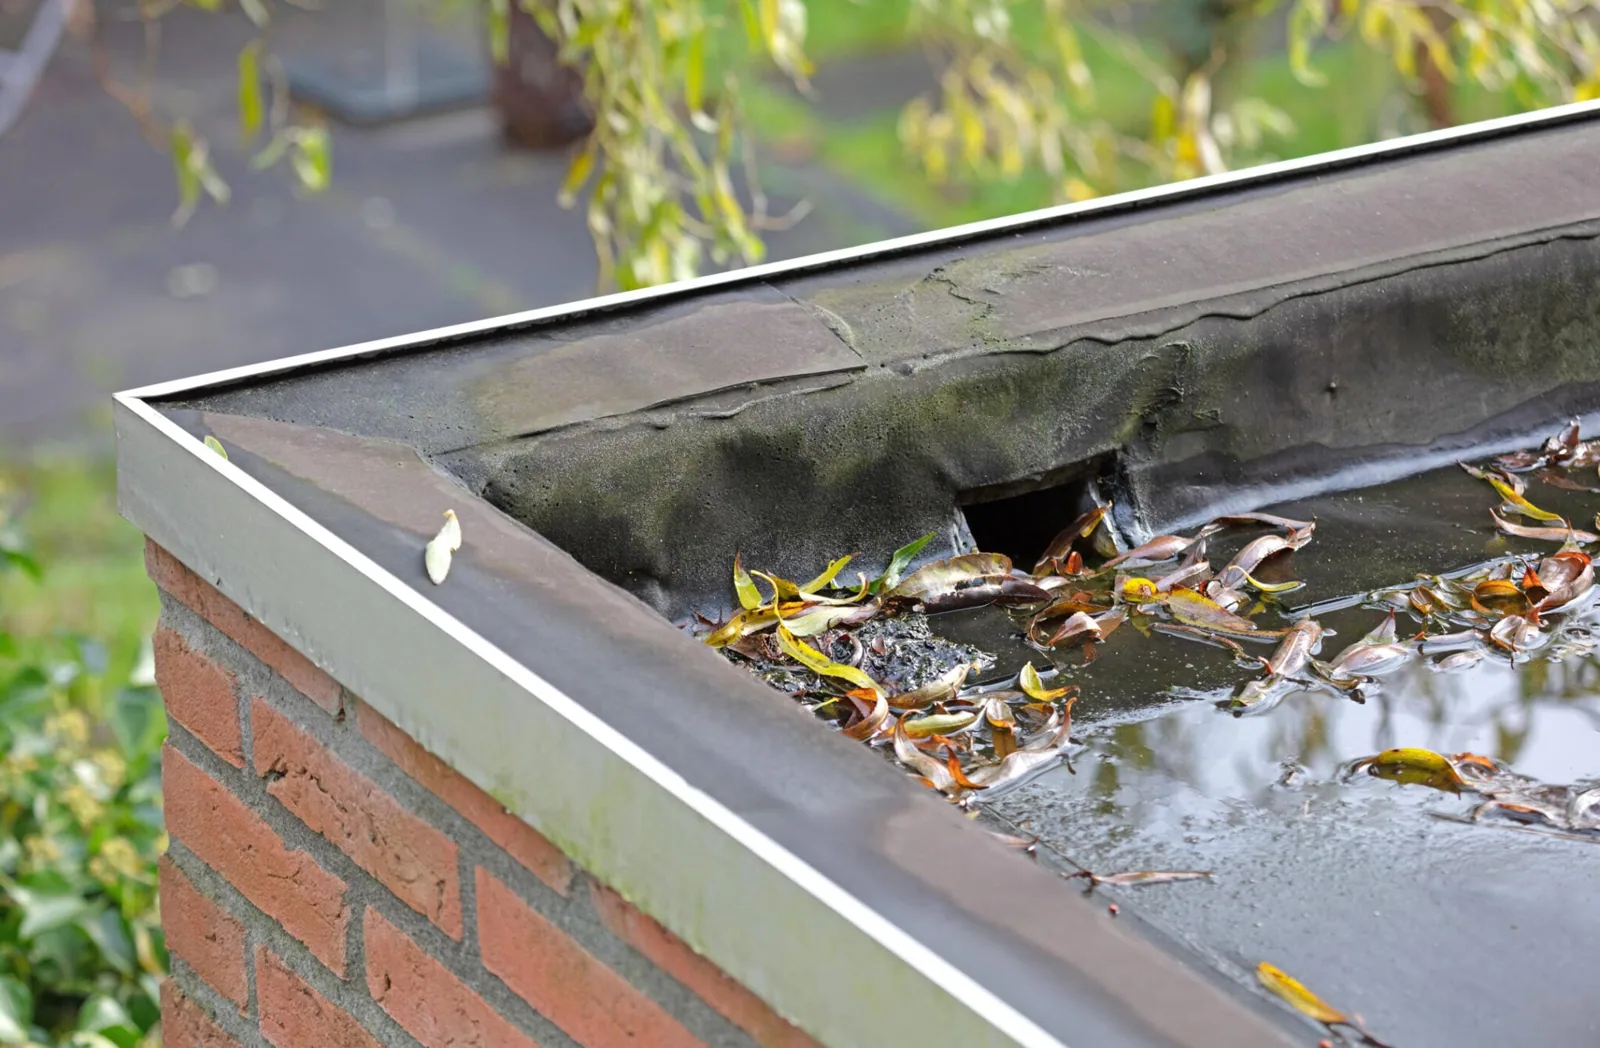
A recover layer can change drain height and affect overflow capacity. We locate drain bowls, scuppers, crickets, expansion joints, and areas where ponding remains after rain. If a drain extension, slope correction, or deck repair is needed, it should appear as a separate item so the owner can see its cost and schedule effect. We also check whether the roof has multiple drainage zones and if any work area must remain accessible while the operation continues.
DFW climate normals put annual precipitation at 37.01 inches and May's average at 4.78 inches. That regional pattern makes drainage and temporary dry-in worth confirming before new material covers the existing outlets. It does not establish water depth or slope on the building. The crew photographs each drain and transition, then uses the roof survey to decide whether the proposed work leaves a clear water path. A drain and scupper scope can address outlets directly, while a recover review checks whether added assembly height and attachment are suitable.
Size the Daily Work Area to the Weather Window
Summer roof temperatures can limit the time for some membrane or coating operations. At DFW, July and August normal highs are 95.6°F and 95.8°F, so confirm membrane and adhesive limits before an exposed loading-yard repair. We schedule preparation, adhesive, and seam work within the selected product's application instructions and the available shift. When the crew cannot finish the section, the plan needs a secure tie-in and temporary protection that can remain through the next access window. The operations team should know which roof zone is open and who receives a notice if weather changes the sequence.
Spring is DFW’s wettest severe-weather window, so receiving teams should compare reported water paths with storm dates without assuming every building was struck. We check conditions before opening the next area, keep the daily limit conservative, and stage dry-in materials where allowed. A phased reroof can define notice, interior protection, and daily closeout for active distribution operations. If an inspection follows regional hail or damaging wind, the storm record belongs beside the condition map, but it does not confirm impact at this property.
Make Base Scope and Change Work Easy to Review
The base proposal should identify the roof area, tear-off depth, insulation, attachment, flashing, edge details, disposal, and daily closure requirements. It should also state how concealed wet insulation, damaged deck, or an unknown prior layer will be documented and priced. The crew protects an exposed area, photographs the condition, and waits for written direction before adding work. That gives operations a chance to move inventory or adjust a dock schedule if the discovery changes the roof section or working hours.
Closeout records should include the installed assembly, repair and penetration map, photographs, warranty documents, and maintenance recommendations. A distribution manager can retain the roof file with equipment and dock plans, making a later leak call easier to route. A photo condition report preserves the observed boundary. For a larger building with production areas, a manufacturing roof scope may emphasize shutdowns and equipment uptime. The owner receives a defined repair line, any remaining test, and the next inspection date, not a generic claim that every roof area is complete.
Commercial Roofing Questions
Can crews work above active sorting lines?
The site team must identify operating limits, exposed controls, and any line that needs a shutdown or interior protection. We phase the roof section over the agreed work window and keep dust, debris, and water risks controlled. If safe isolation is not possible, the sequence should name a short stop window before work begins.
How do you keep docks open during material delivery?
We confirm the unloading point, lift location, carrier schedule, and lanes that need to stay clear with the facility contact. The work plan can reserve a delivery window or a different staging point if the main dock is active. A route change is documented before the crew or roofing materials arrive.
What should the roof plan show for an active distribution center?
It should show the roof sections, drains, equipment, staging, daily closure, interior protection, loading restrictions, and approval contact. The site manager can attach sortation or dispatch deadlines so the crew understands which areas cannot be blocked. Each concealed condition should have a review step before the scope expands.
Will a recover affect drains or equipment curbs?
Added layers can change drain height, curb transitions, and edge details. We measure the existing assembly and identify required extensions or flashing adjustments before pricing a recover. If the new height creates an unresolved transition, a different repair or replacement path should be compared.