A leak near an aircraft bay door needs a known water path and a protected work zone before a roof opening is priced. We record the affected area, identify the hangar assembly and access restrictions, and coordinate with the facility contact before moving equipment. North Platinum is a large corporate and mixed-use context, and Frisco’s downtown plan tracks Main and Fourth Street implementation. Neither planning area establishes an aviation building’s roof, operating permission, or aircraft schedule. Dallas Parkway and US 380 frame the city mobility network, while the facility representative still approves each access route. We verify each condition at the property. A North Platinum Corridor review helps locate the service market, while the first-hour plan defines the actual hangar boundary, door clearance, and person authorized to approve access.
Protect Aircraft and Preserve Door Travel
Hangar door tracks, motors, cables, and support steel can meet the roof at sensitive transitions. We map door movement and equipment clearances before placing a lift, protection, or temporary cover. The facility representative identifies whether aircraft remain inside, which areas can be cleared, and what escort or access controls apply. A roof inspection records visible assembly details without assuming a clear work area. The crew receives a defined approach path, staging location, and stop point if an aircraft or door movement changes the plan.
A temporary protection system must account for both the roof opening and the space below it. We establish whether water can be contained without contacting an aircraft, avionics area, tools, or floor equipment, then set the responsible contact for any relocation decision. If a lift or crane enters a controlled area, the owner confirms authorization and timing. Those requirements affect mobilization, not just production, so they belong in the estimate rather than as a Diligence Notes after arrival. We also confirm whether door travel can continue during roof work and which operator gives the all-clear. The roof crew stops short of a moving door assembly unless the authorized facility contact has established a safe hold. That clearance point becomes part of the daily work checklist and closeout record.
Trace Entry at Panels, Curbs, and Door Transitions
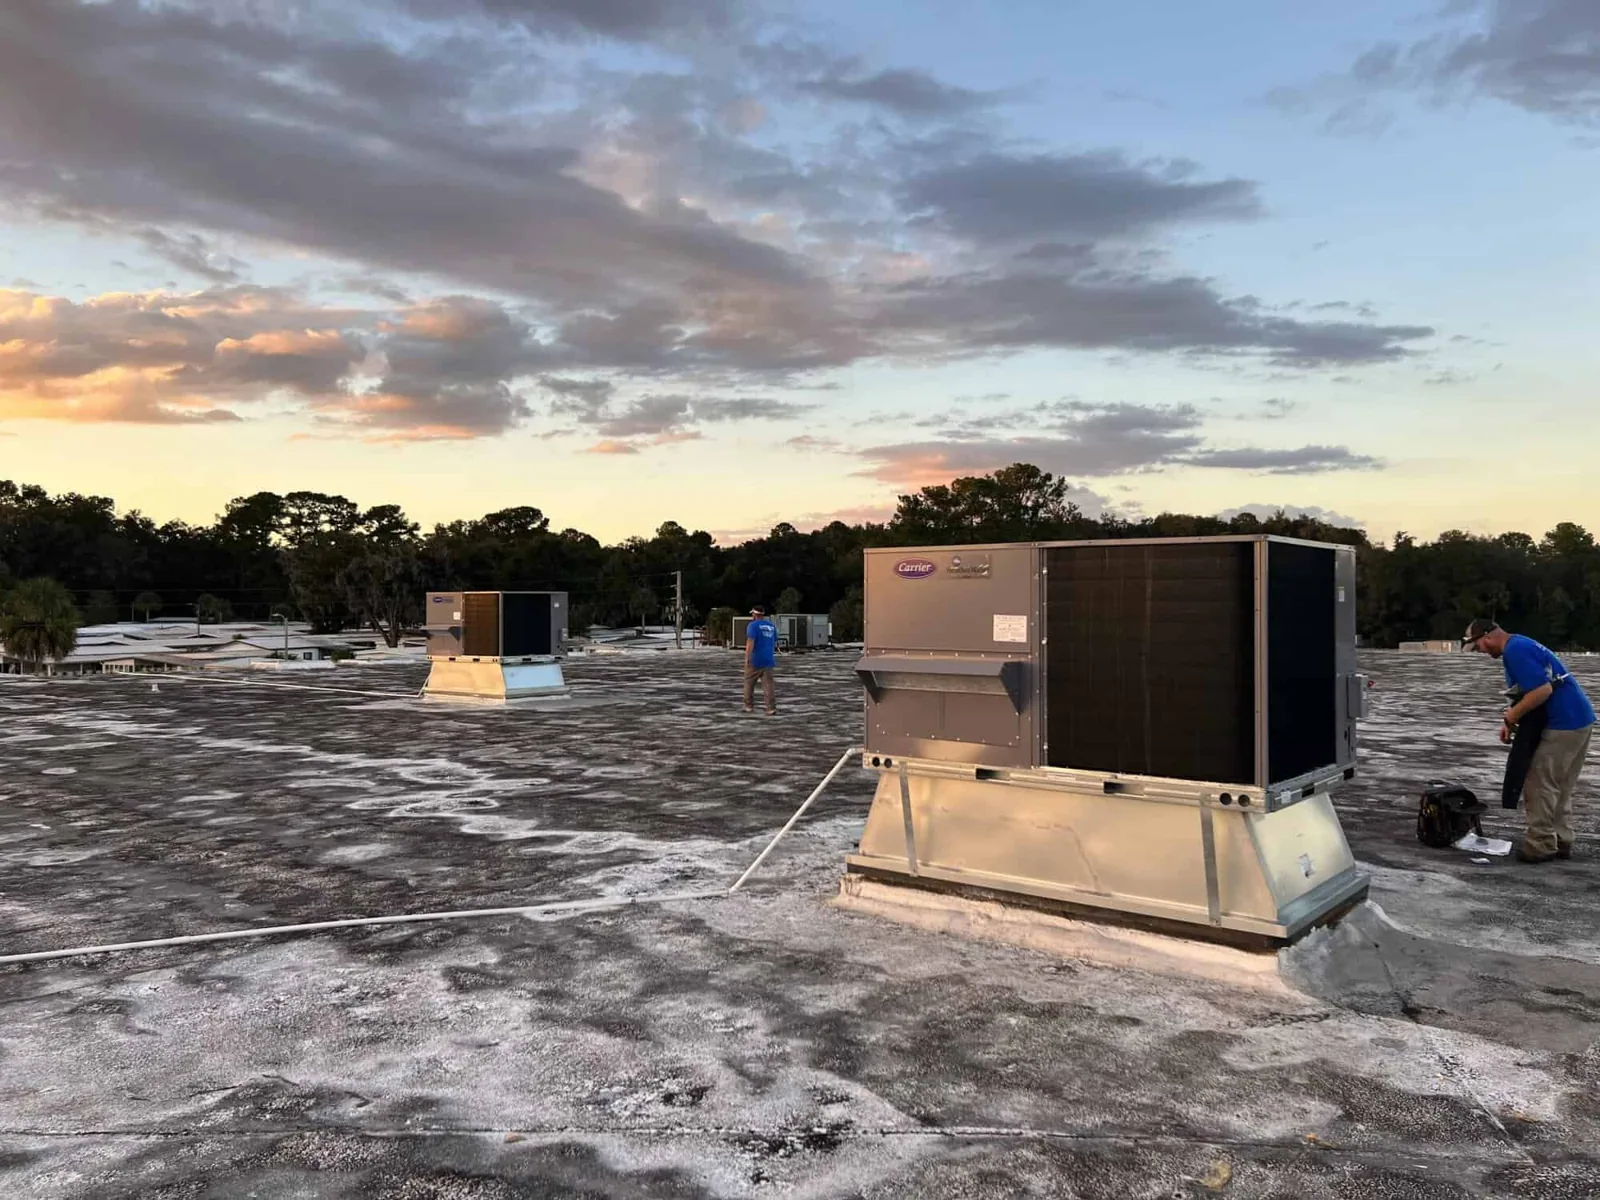
Large-span roofs can move water along a seam or deck line before it appears at the floor. We compare the report with panels, fasteners, laps, penetrations, gutters, roof curbs, and the door perimeter. The inspection map marks each observation and any area that needs testing. A curb and support review can identify details interrupting the roof plane. If a mechanical or door-system trade controls a component, the proposal states that handoff clearly.
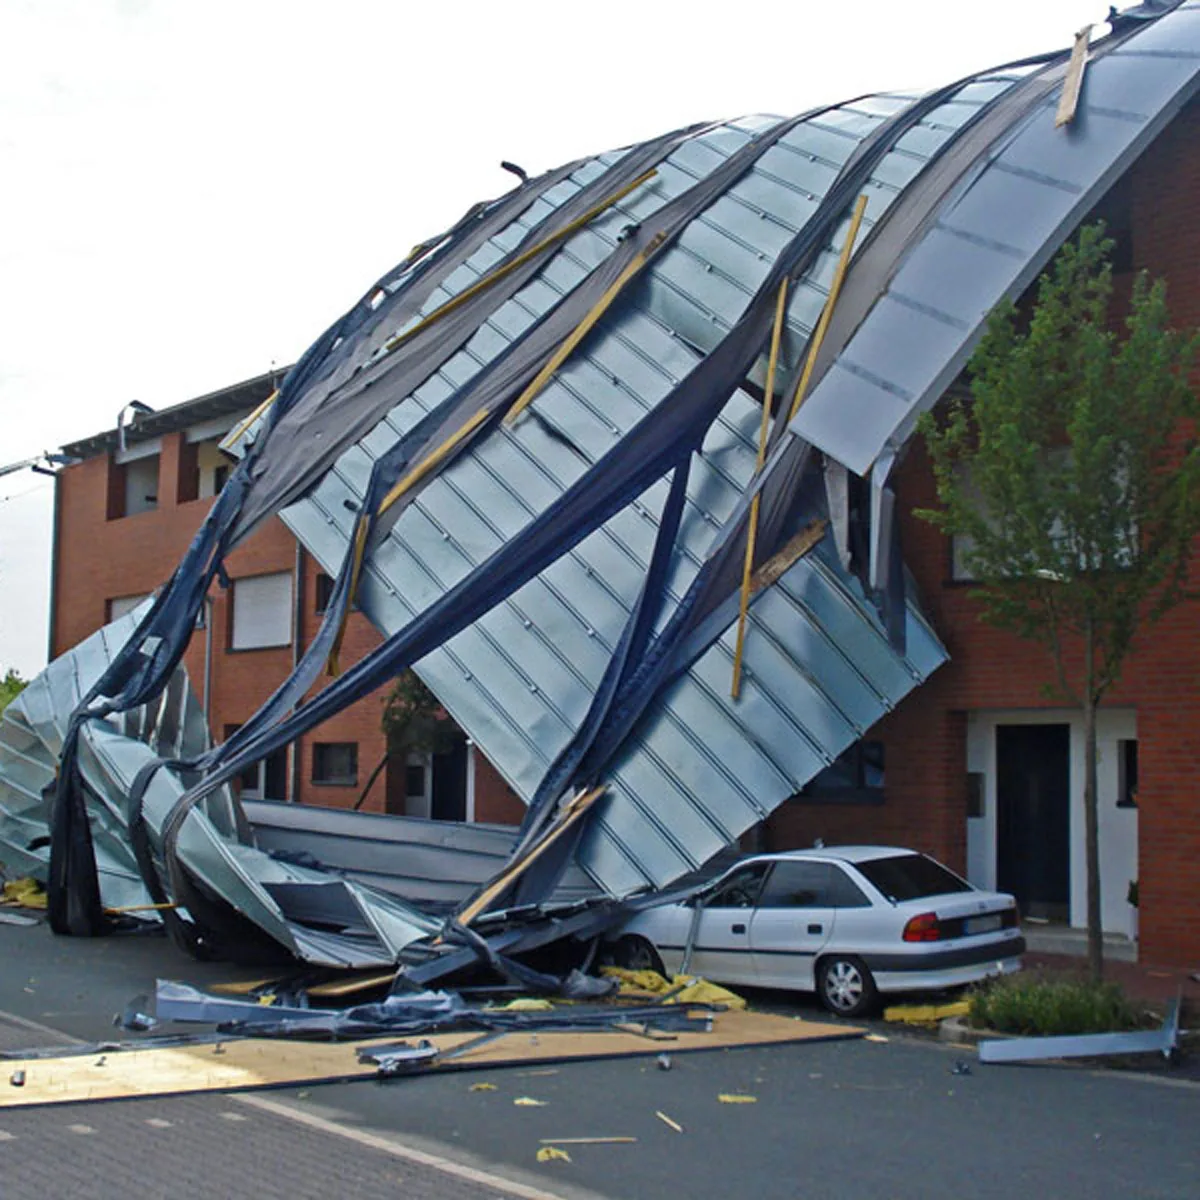
Frisco's annual precipitation normal is 37.01 inches, with May averaging 4.78 inches. These regional figures make discharge paths worth checking, but they do not establish a hangar's current drainage performance. We inspect gutters, downspouts, scuppers, and overflow points at the building. If a leak report followed spring weather, the National Weather Service's Metroplex-wide record is context only; it does not establish impact at the property. A wind inspection records any observed panel movement, fastener condition, or damaged edge detail separately from the event account.
Choose a Repair That Fits the Existing Roof
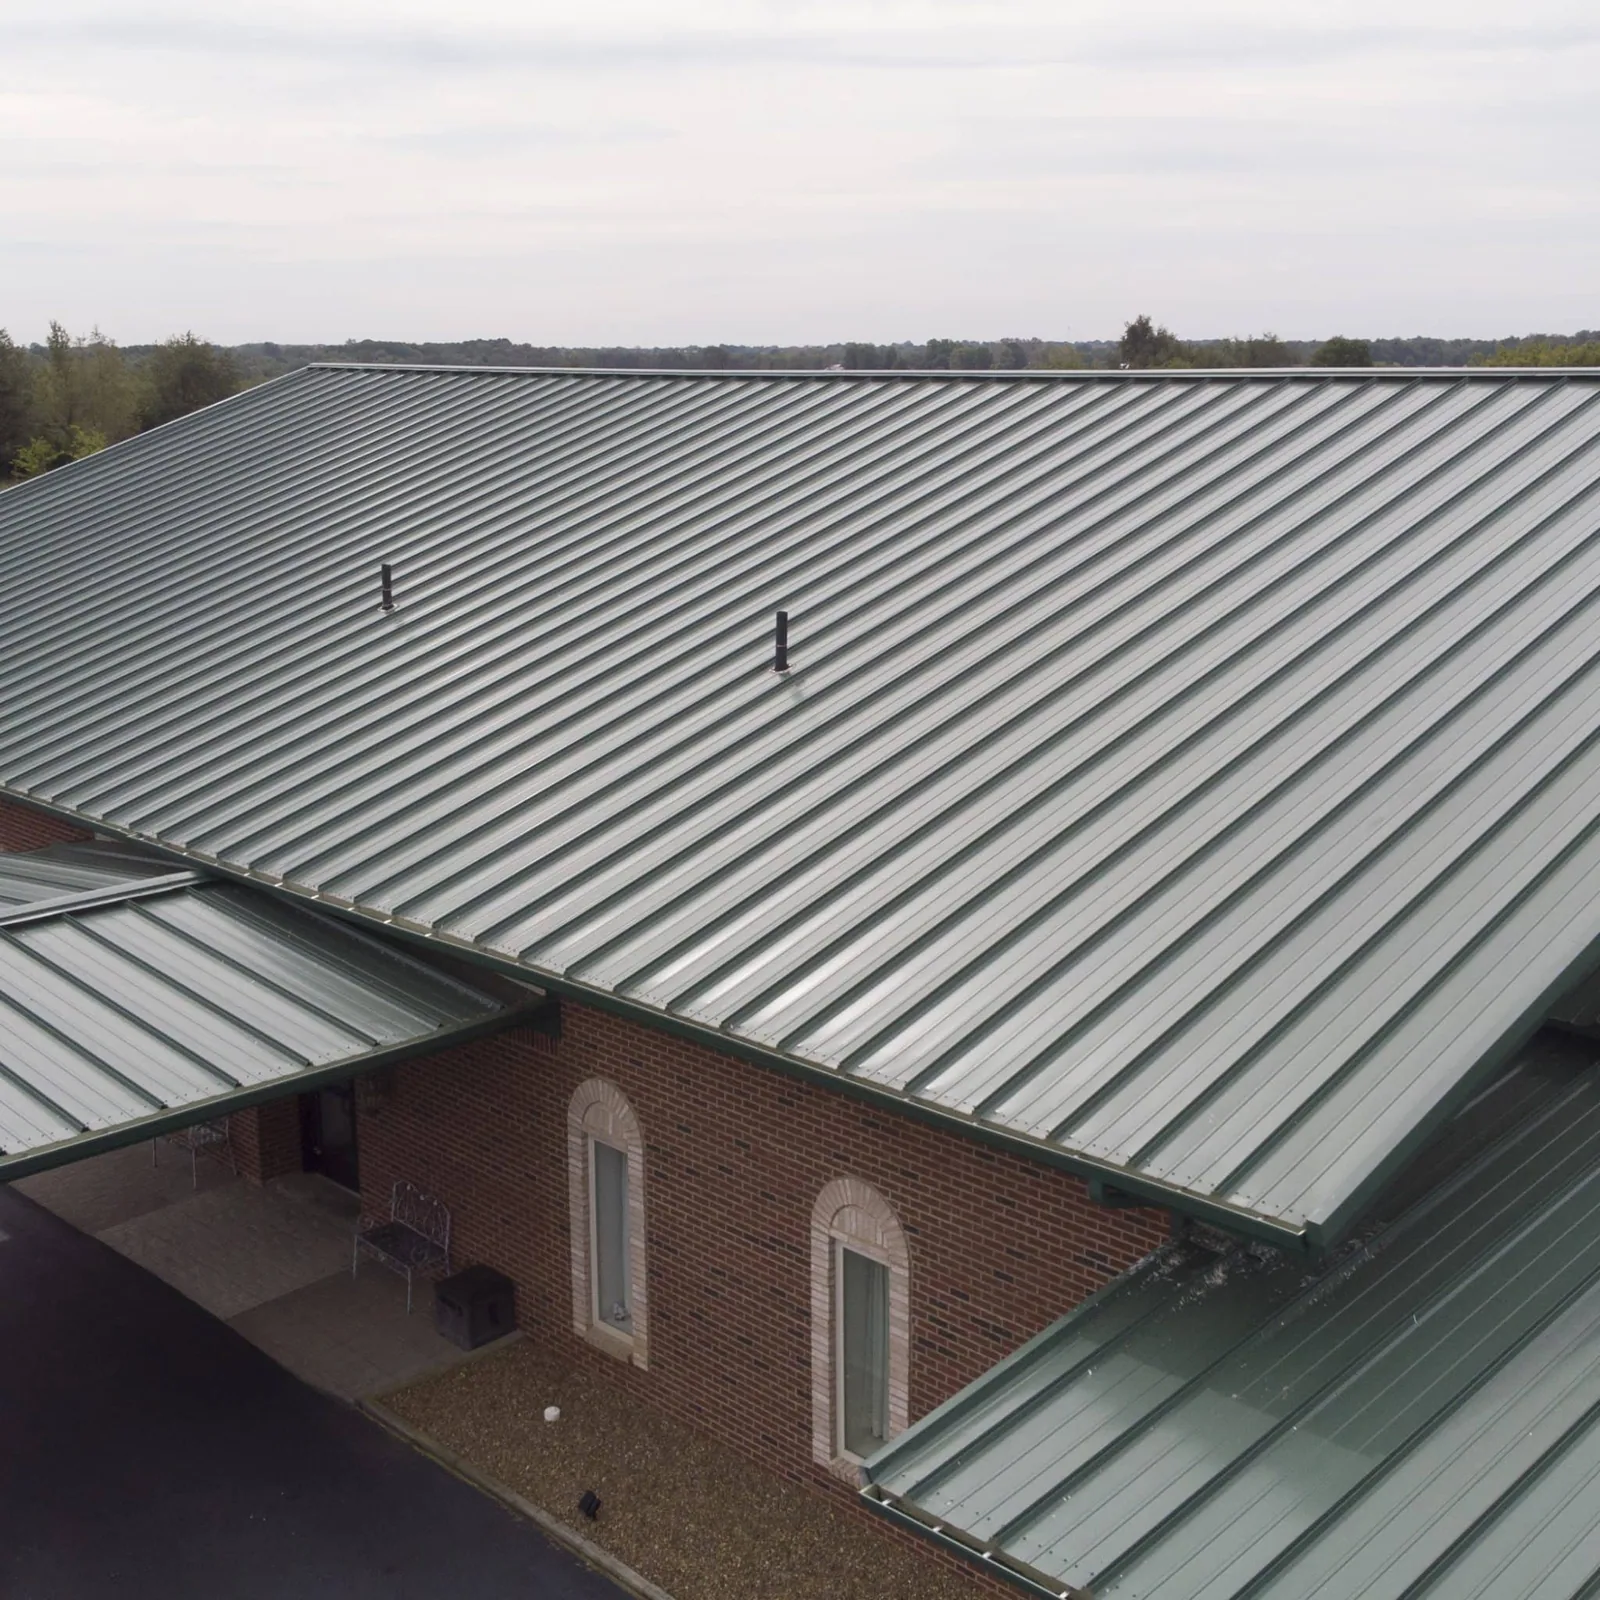
We identify whether the roof is metal, membrane, or another system from visible evidence and records. Panel shape, attachment, substrate, corrosion, seam condition, and prior coatings affect which repairs are compatible. A standing-seam system review can help frame a metal-roof discussion, but no system is selected from the hangar label alone. If the substrate is sound, a targeted repair may address a specific detail. If corrosion or concealed moisture extends further, testing or replacement may be needed.
The DFW monthly normal rises from a 95.6°F July high to a 95.8°F August high. We match the planned roof opening to system instructions and the area that can be safely closed before the crew leaves. A TPO option is relevant only where deck, attachment, and building use support that assembly. The written comparison lists substrate, edge transitions, penetrations, insulation, and drainage work so the owner can evaluate the roof system rather than compare material labels alone.
Separate Roof Work from Aviation Operations
The hangar schedule follows door travel, aircraft location, approved access, debris path, and a verified dry-in point. Pricing separates those controls from removal, flashing, edge details, and material handling. It names which roof sections open each shift and how the crew verifies they are closed. If removal reveals damaged deck or wet insulation, the scope requires photos and approval before expansion. A replacement proposal can show each stage and the handoff needed before aircraft return to a bay. Emergency work and permanent correction remain separate lines when immediate stabilization comes first.
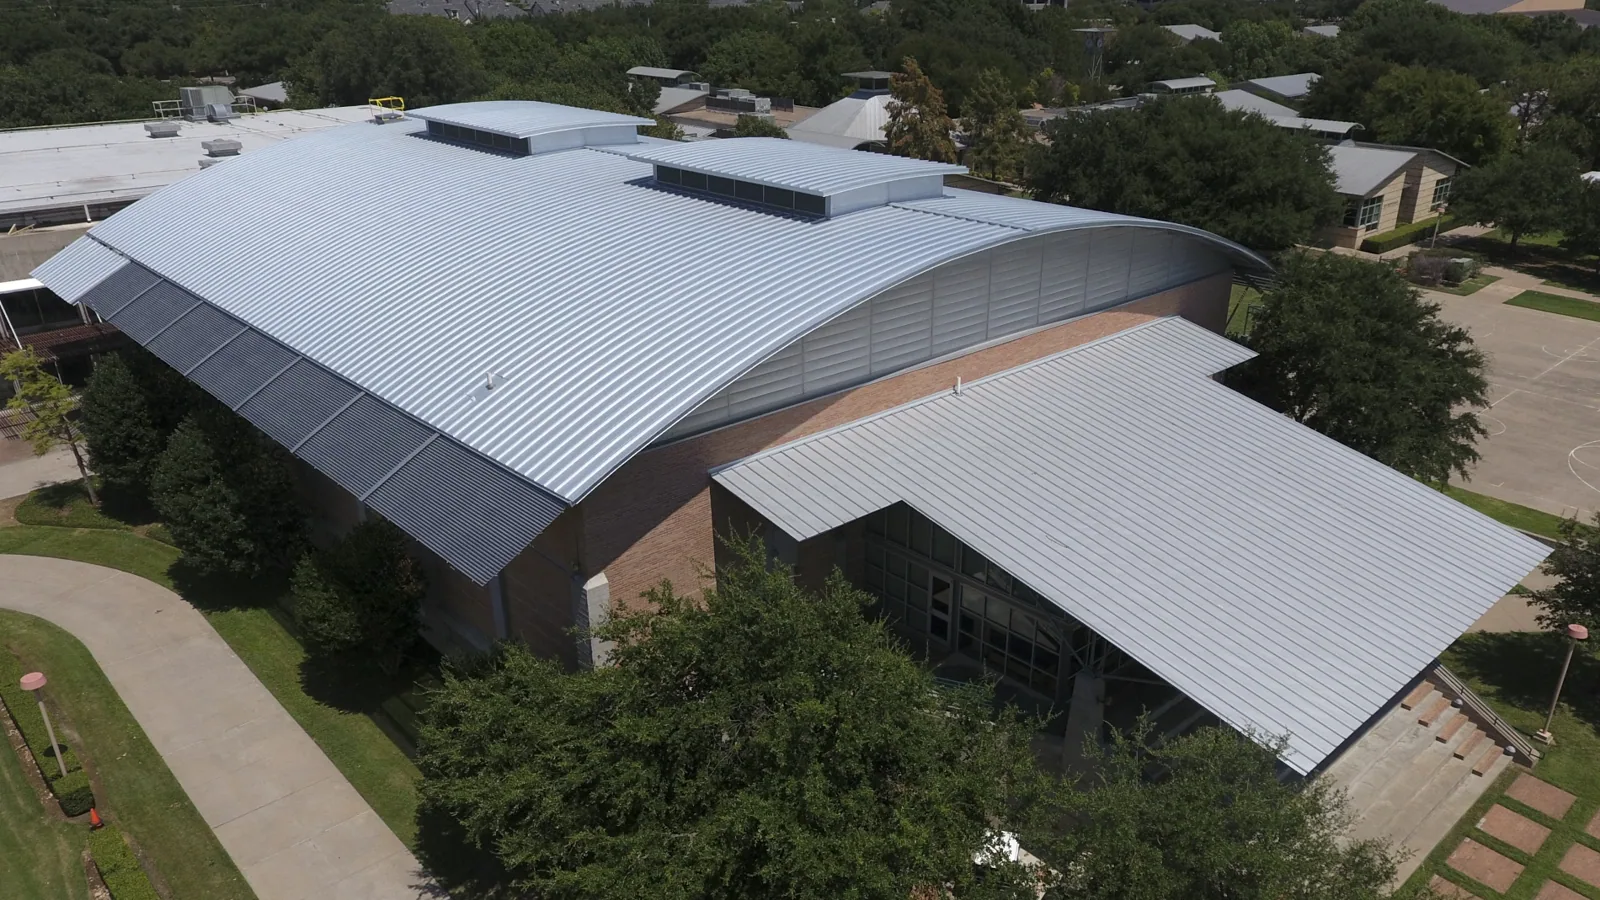
The authority with jurisdiction decides whether a proposed roof repair, replacement, or structural change requires a permit and which rules apply. We describe the assembly and work area accurately for that review rather than promise a compliance outcome. A warehouse roof scope may share wide-span access questions, while a manufacturing roof plan can help compare equipment coordination. The actual door, aircraft, and controlled-area rules still govern the hangar schedule.
Return the Bay with a Complete Roof Record
Closeout includes the marked roof map, dated photos, work completed, material installed, and open observations. We note that the temporary cover is removed, the door and access routes are clear, and the facility contact has accepted the boundary. A roof condition report can preserve that record with the building's repair history. If a door or mechanical contractor must confirm operation, the handoff remains listed until that contact completes it.
A future leak should be compared with the repair map before anyone extends a patch. We record the water path, the inspection date, any test performed, and the next action owner. That gives the facility manager a usable roof history without exposing aviation schedules or security information in general project notes. The next inspection can then focus on the actual panel, flashing, or discharge point that remains uncertain and keep the aircraft bay on an approved operating plan.
Commercial Roofing Questions
How do you protect aircraft during hangar roof work?
The facility contact identifies aircraft locations, access controls, approved protection, and any relocation decision. We map lift travel, staging, door clearances, and the roof section to be opened. The daily plan names who can approve a changed boundary before materials or equipment move.
Can the hangar door remain operational during a repair?
We inspect the door track, supports, and work area, then coordinate the planned movement window with the facility representative. If a roof detail affects door travel, the scope identifies the affected bay and a hold point before operation resumes. Door-system work remains assigned to its qualified trade.
What causes leaks near a large hangar door?
Water may enter at the perimeter flashing, gutter, panel transition, or nearby penetration, then travel before reaching the floor. We map the reported area against those details and photograph what is visible. The report distinguishes confirmed entry points from locations that still need testing.
Does a wind report prove a hangar panel is damaged?
No. Regional storm history is not a building diagnosis. We inspect panel attachment, seams, edge metal, and adjacent details, then document any observed movement or damage. A repair recommendation is tied to the photographed condition and location.
What belongs in hangar roof closeout?
Keep the marked roof map, dated photos, approved scope, changes, materials, warranty papers, and follow-up date with facility records. We identify any door or equipment handoff still open and the contact responsible for confirmation.