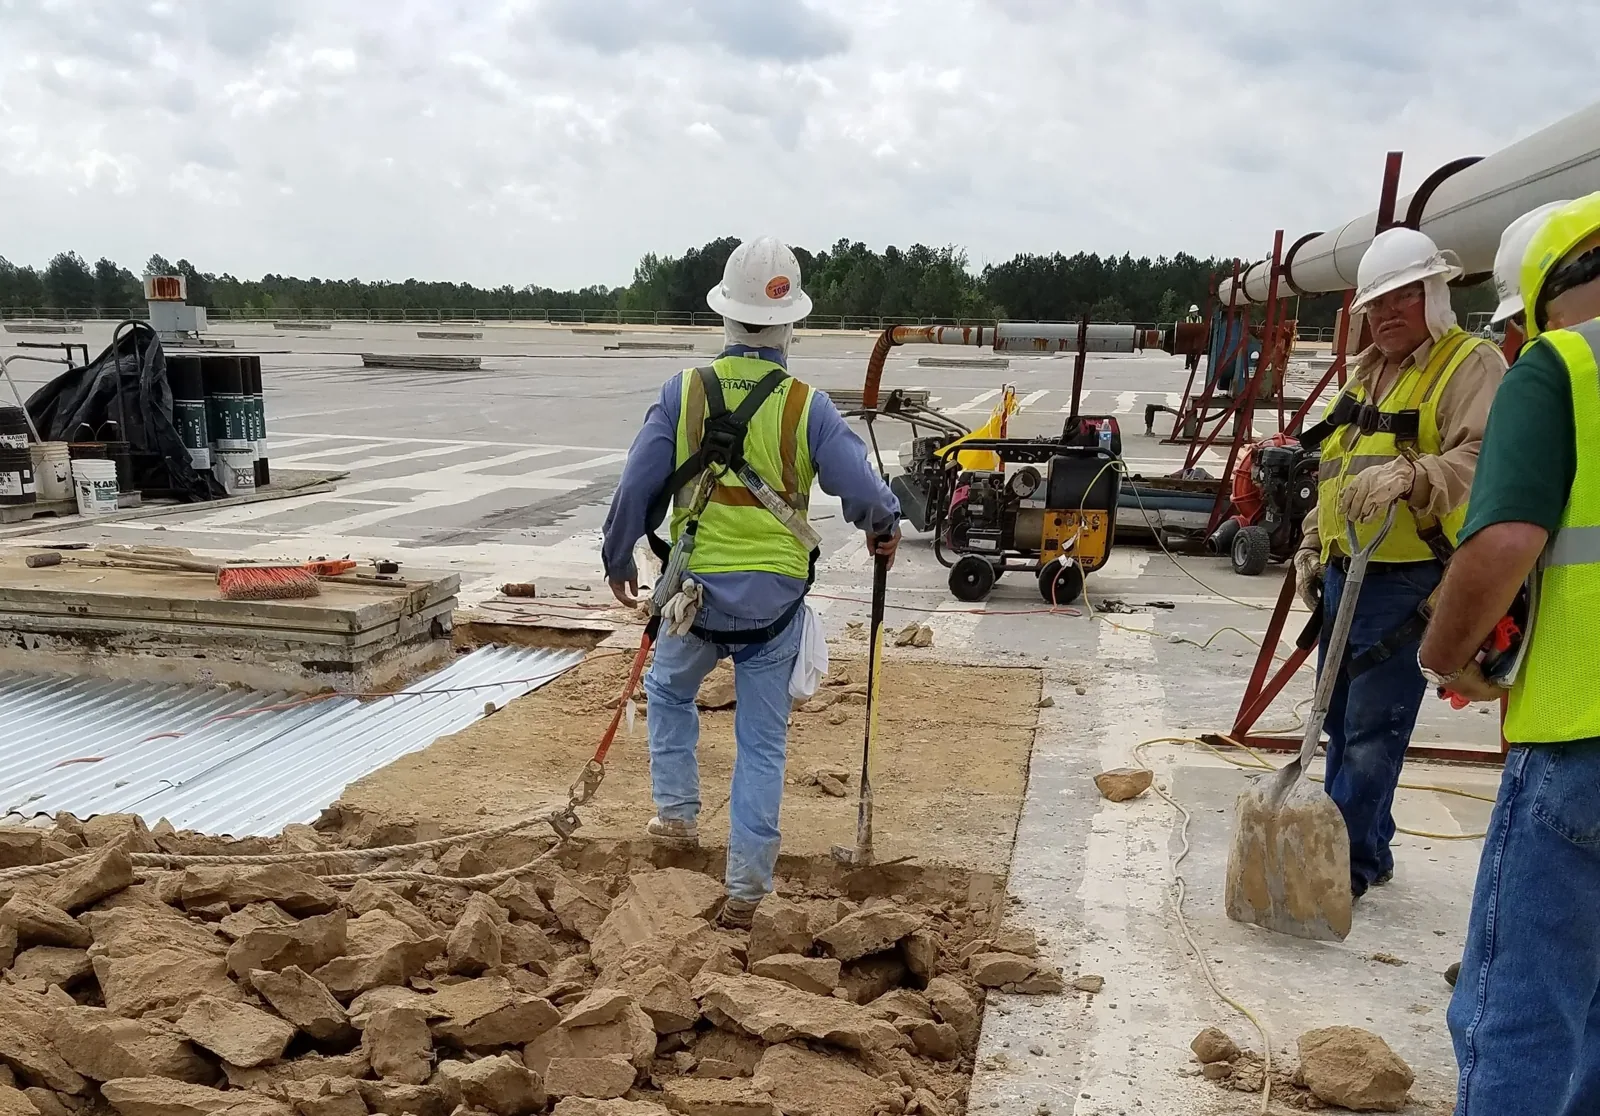
A roof repair behind a controlled gate needs an access plan before a crew and material delivery are scheduled. We define the building, roof section, escort and badging requirements, work window, and approval path before pricing the field work. In the broader Frisco market, the Wylie Armory and Garland VA Medical Center illustrate different public-service building contexts, but each property has its own operator, access rules, and roof records. We do not assume an affiliation, existing contract, or knowledge of a particular facility. Our role is to inspect the roof, document observed conditions, and prepare a scope that can be reviewed against the project documents and mission schedule. Where UFC roofing criteria apply, the design team and contracting documents determine the requirement for the specific work.
Clear Access Before the First Delivery
Controlled-site work starts with the sponsor's instructions. The project team identifies who requests visitor access, what identity and vehicle information is required, whether an escort is needed, and which tools or materials require advance notice. The roofing schedule should leave time for those steps before a crew is sent to the gate. We provide the requested worker and delivery details through the designated project channel, then confirm the access window and arrival route with the site contact. A late change to a name, vehicle, or delivery can move a shift, so the plan needs a current contact who can resolve it.
Access also affects roof staging. We map where materials may be unloaded, where a lift can operate, and which entrances, routes, or adjacent areas must remain clear. The Wylie Armory is identified in Texas property records as an armory and training facility with multiple buildings on a defined site. That context points to the need for building-specific coordination, not an assumption about its current roof condition or any work performed there. For a building with training or administrative activity, the scope should specify no-entry zones, escort boundaries, and end-of-shift security checks. A commercial roof inspection records the roof section and access conditions before the bid is finalized.
Translate UFC Criteria into the Roof Scope
UFC roofing criteria are project requirements, not a generic product label. The solicitation, design drawings, referenced UFC edition, amendments, and approved submittals control the work. We review the documents provided, identify the specified membrane or assembly, and list details that need confirmation by the designer or contracting officer. The field scope should connect each requirement to a measurable item: substrate preparation, insulation, attachment, wind resistance, flashing, drainage, fire classification, testing, or closeout documents as applicable. If a drawing conflicts with an existing condition, we document the conflict and request direction before covering the work.
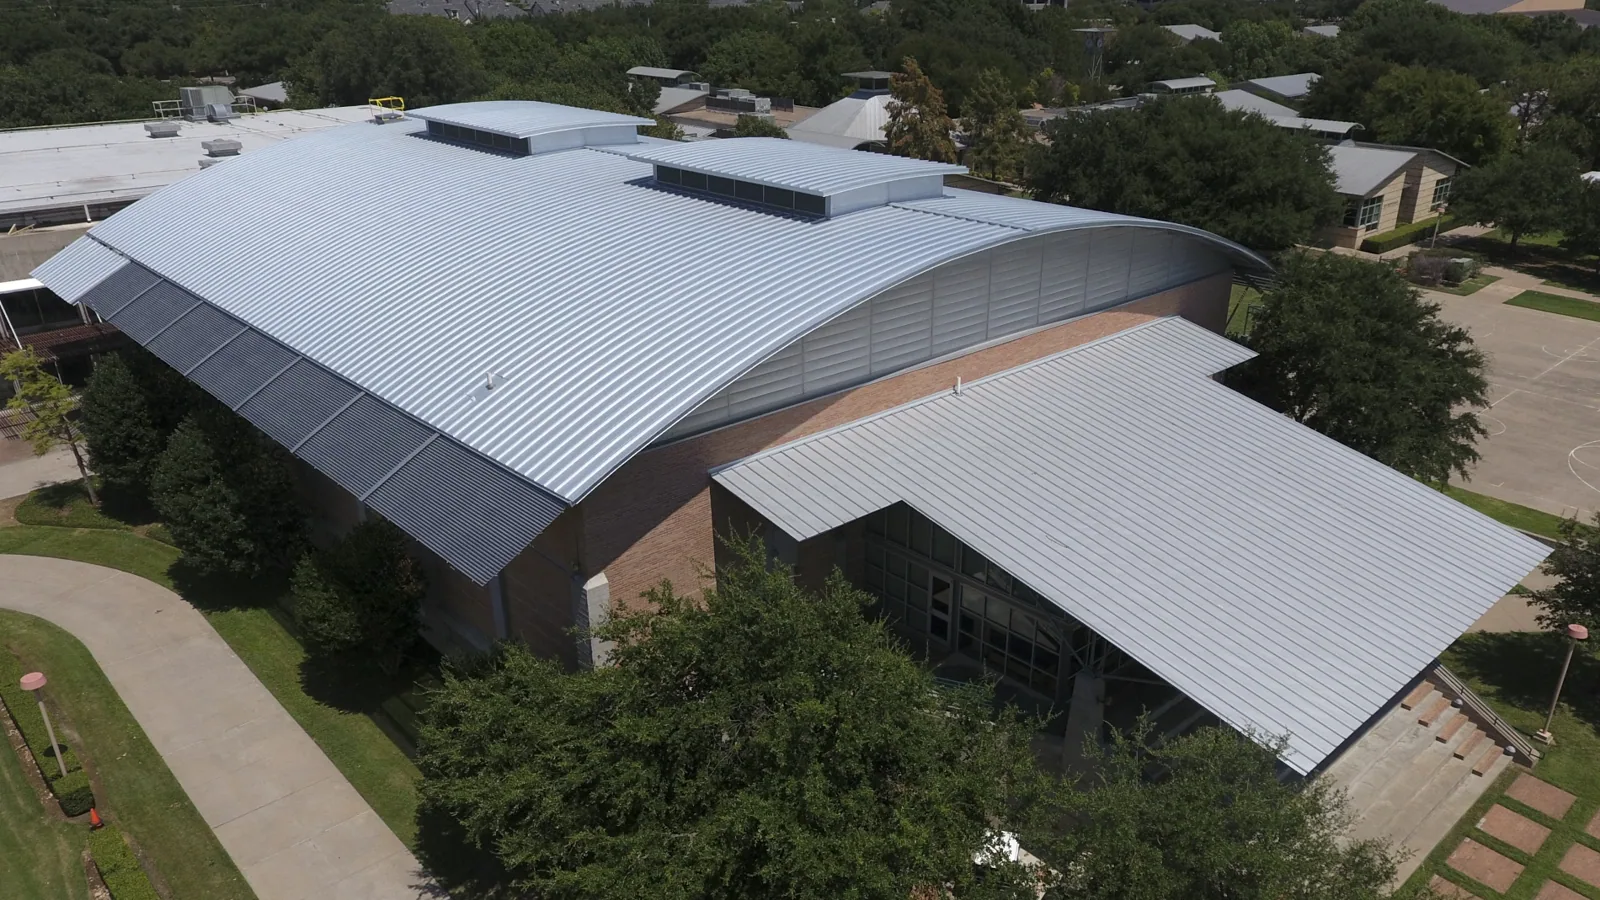
System selection follows the documented assembly. A TPO roof system, EPDM assembly, or metal roof detail has different seams, attachment, and transition requirements. We do not substitute a coating or recover approach for a specified replacement without written approval. The submittal package should include product data, shop drawings where required, samples, test information, and the installer qualifications requested by the project documents. A roof replacement scope can separate base work, alternates, and concealed-condition allowances so the reviewer can compare the actual assembly rather than a broad product description.
Sequence Work Around the Building Mission
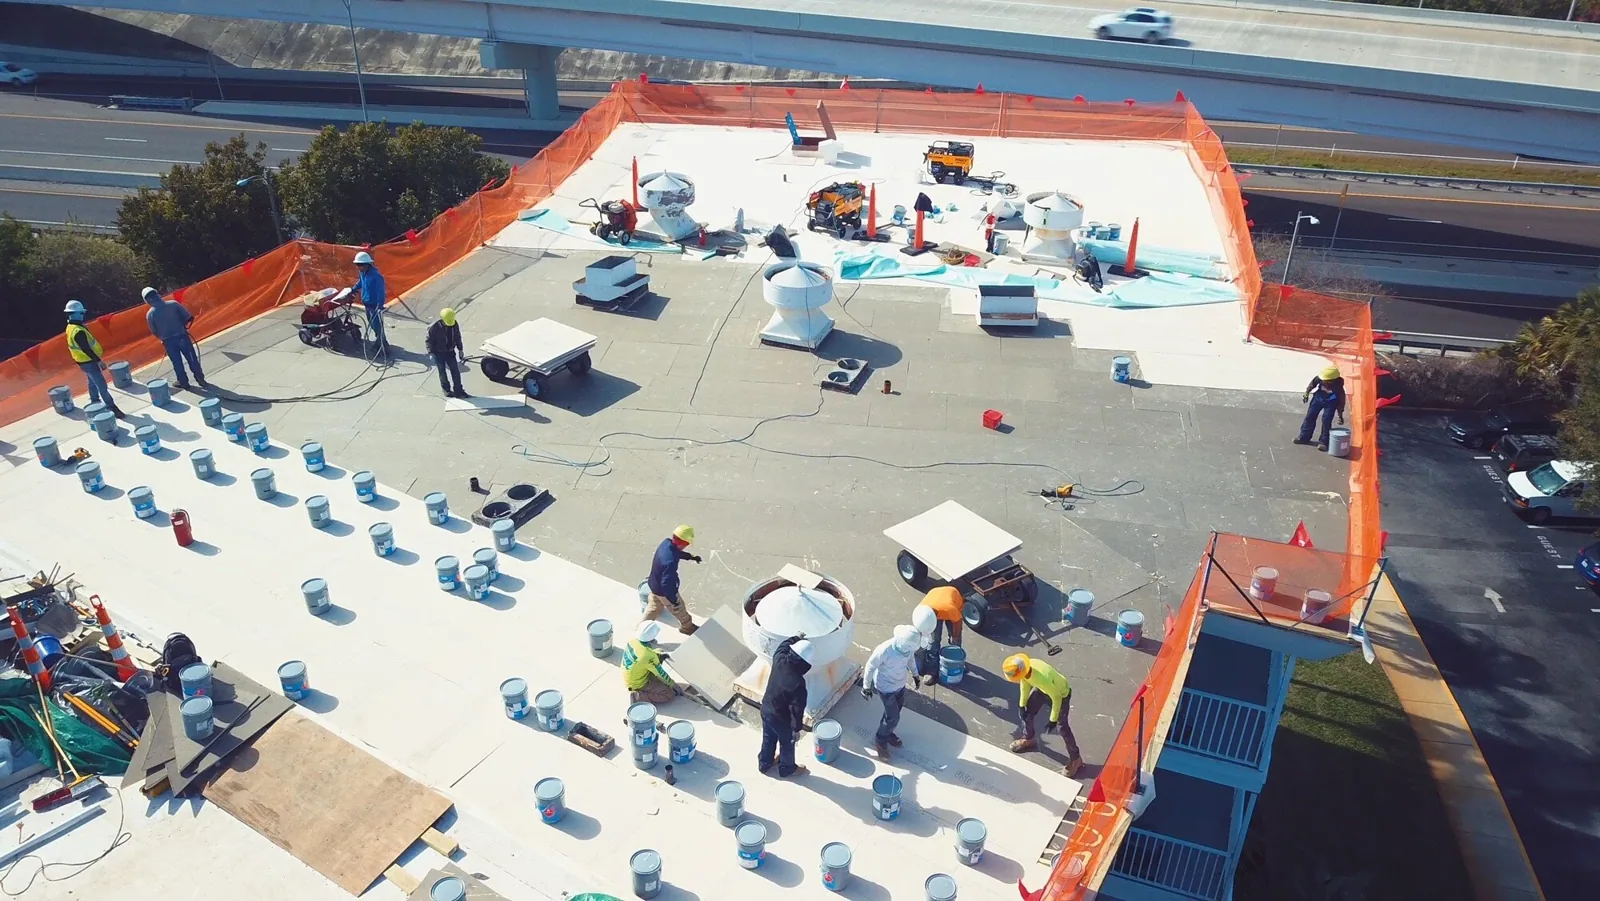
A roof section can be technically ready and still be unavailable during an operation, clinic schedule, training period, or equipment window. The site contact sets restricted dates, noise limits, shutdown rules, and areas that must stay open. We divide the work so the crew can complete a protected section inside the approved period. The daily plan identifies the roof area, access route, interior contact, weather closure, and end-of-shift inspection. If an operation changes the available window, the work order should record the new sequence and any cost or schedule effect before the crew moves to another area.
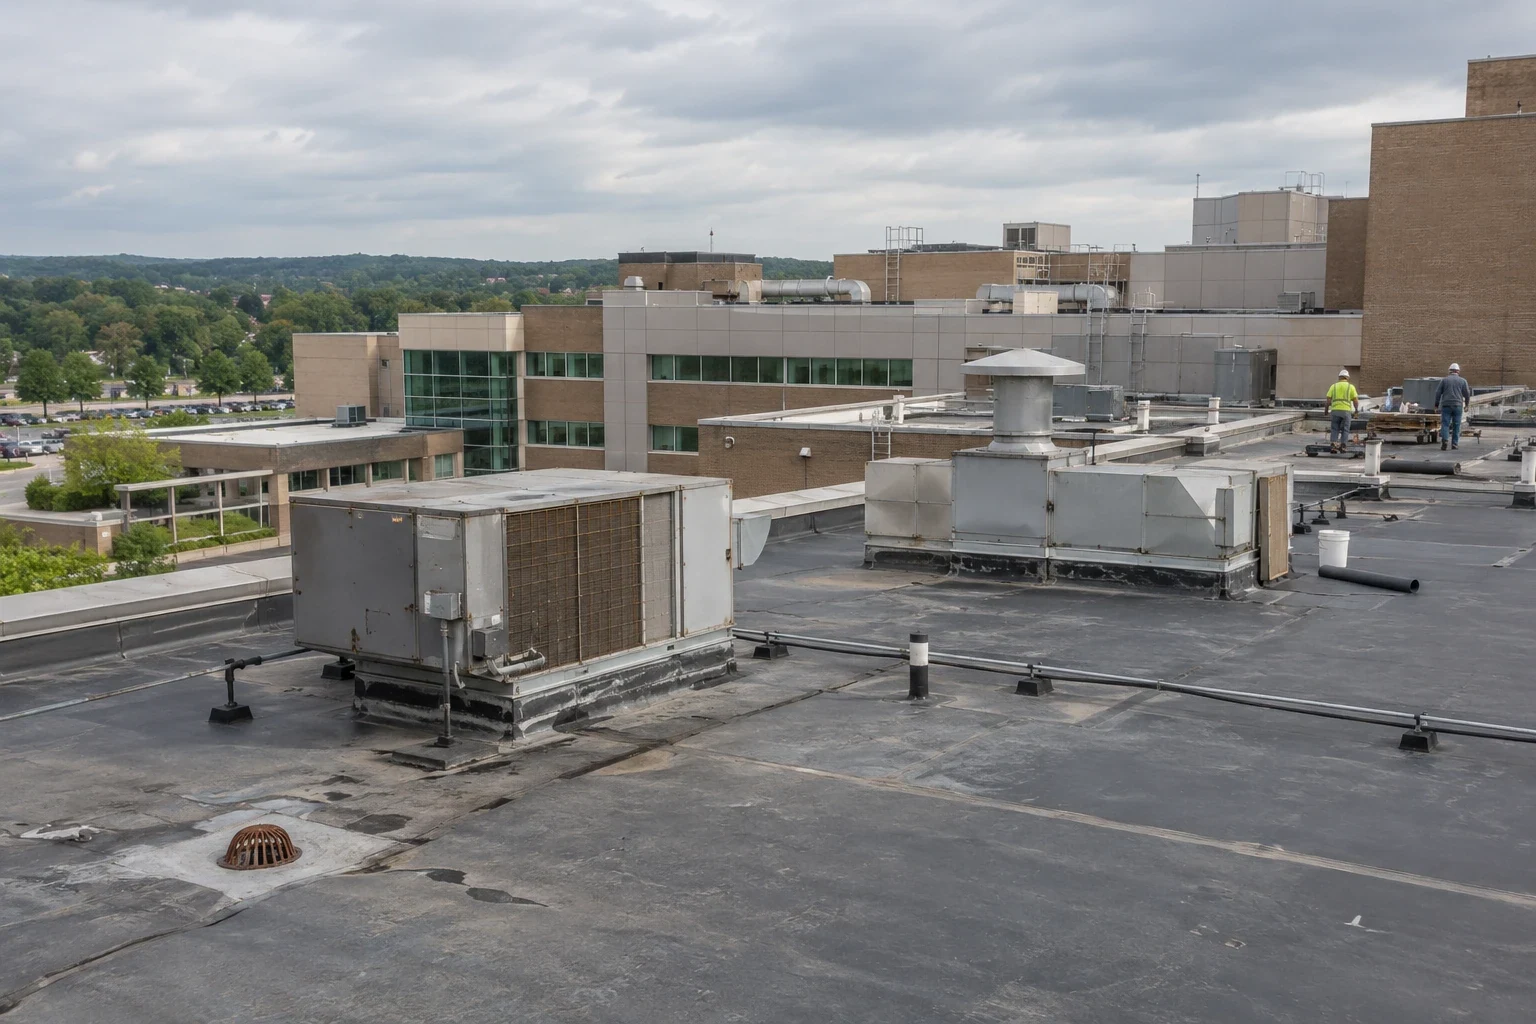
The Garland VA Medical Center is identified by the Department of Veterans Affairs as a hospital providing primary and specialty services. That healthcare context makes clinical access and service continuity questions essential on comparable occupied facilities; it does not establish any specific roof assembly or project at that location. We coordinate rooftop unit shutdowns and interior protection with the facility team, and we keep patient, staff, and public routes separate from deliveries. A VA medical-center roof plan should identify work zones and mechanical dependencies. When the building remains active, occupied-building sequencing can define the daily boundary and interior notifications.
Protect the Open Roof Through the Weather Window
North Texas roof work needs a closure plan that accounts for heat, rain, and spring storms. NWS identifies spring as DFW's main wet and severe-weather window. Its regional record documents hail or damaging wind at some Metroplex location in almost every year. Those regional conditions inform the schedule; they do not show that a particular installation was struck. We check the forecast, limit the area opened, and identify the temporary dry-in material and secure stopping point for each shift. If the weather window closes early, the crew protects the boundary and records what remains for the next approved access period.
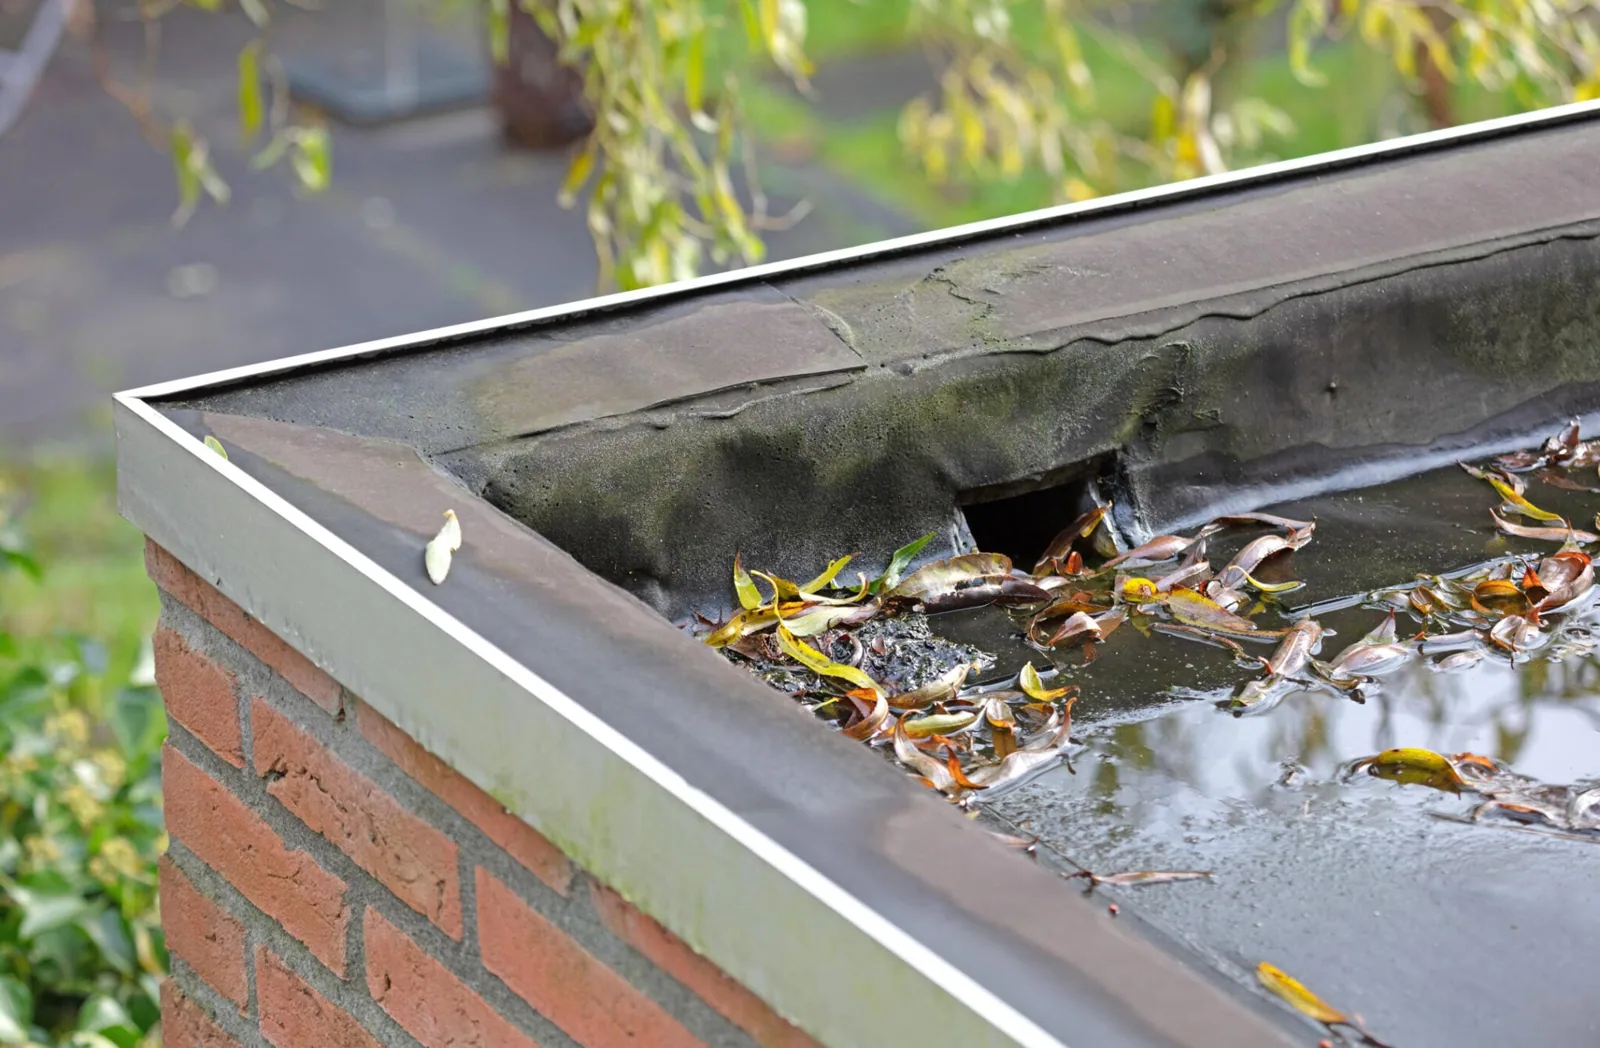
On a controlled site, the protection plan also accounts for the materials and equipment allowed on the roof. We keep loose items secure, preserve required access paths, and remove debris through the approved route. Drains, scuppers, equipment curbs, and perimeter edges remain visible until the tie-ins are complete. A drainage review can identify the outlets and overflow path before new layers cover them. If an active leak needs immediate attention while a larger scope is reviewed, leak repair work can document temporary protection separately from permanent construction.
Keep Submittals, Changes, and Closeout Traceable
Project records should let the owner and reviewer trace what was specified, installed, inspected, and accepted. We keep the approved product data, daily work area, concealed-condition photographs, test results requested by the contract, and change approvals with the roof section they cover. If the deck differs from the bid documents, we protect the area, document the condition, and request written direction. That creates a clear record of scope and cost before the crew proceeds. Closeout can then include as-built details, maintenance instructions, warranty documentation, and any final inspection or acceptance items required by the contract.
When multiple buildings are involved, the record should keep each facility's access instructions, assembly, and condition map separate. The roofing approach for an armory may differ from a government building or clinic. For an individual roof, our condition report can identify observations and repair boundaries. A portfolio owner can use multi-site roof records while preserving local approval and access requirements. The next step is to review the solicitation, confirm gate and escort procedures, map the roof section, and identify which decisions belong to the designer, owner, and contracting authority. For a Frisco work site, Dallas Parkway corridor access may affect delivery routing, so the site sponsor should confirm the permitted approach before mobilization.
Commercial Roofing Questions
What information should be ready before a site walk?
We need the project contact, access request process, escort rules, approved visit window, and any limits on photography or tools. Available roof drawings, specifications, leak records, and prior warranty documents help us prepare. The site sponsor can identify areas that cannot be entered and who must approve a change during the walk.
Does every government roof require UFC criteria?
No. The solicitation and contract documents establish the requirements for each project. We review the referenced criteria and edition with the project team, then connect the applicable details to the roof assembly, submittals, testing, and closeout. We do not infer a requirement from the building owner alone.
How does an escort delay affect the roofing schedule?
The access window determines when workers and materials can reach the roof, so the sequence should include time for entry, staging, and end-of-day clearance. We identify a protected section size that fits the approved shift. If access is shortened or cancelled, the owner receives an updated work area and schedule before another section is opened.
What happens when hidden deck damage appears?
We stop at a weather-protected boundary, photograph and measure the condition, and submit a change request for review. The contracting authority or designated owner representative provides direction before added work proceeds. The record should tie the approved repair, price, and schedule adjustment to the affected roof section.