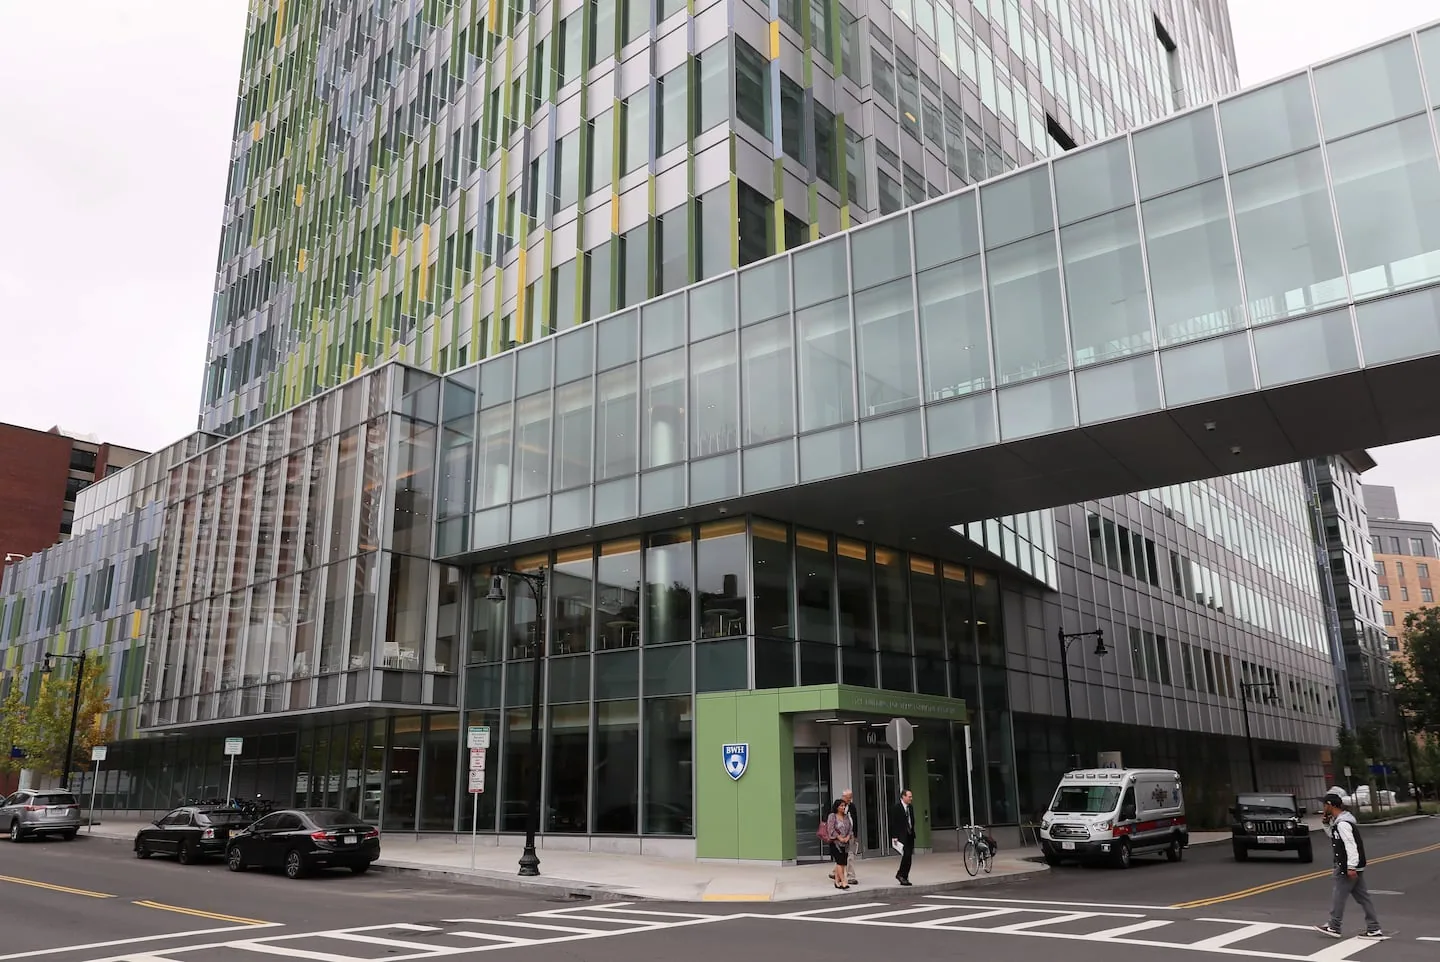
Water above an active clinical area needs a room-level protection plan before anyone opens the roof. We document the report, identify the roof section, and agree on an access window with facilities and the project contact. Frisco's North Platinum Corridor is identified in city planning as a corporate development area; downtown plans discuss separate commercial districts. Those labels orient the map, while the hospital's security plan and roof records govern this scope. We verify the actual roof assembly, patient routes, critical rooms, and equipment boundaries before setting the scope. The initial response protects the reported room and gives the facilities contact a documented basis for authorizing permanent work.
Map Clinical Routes Before Mobilization
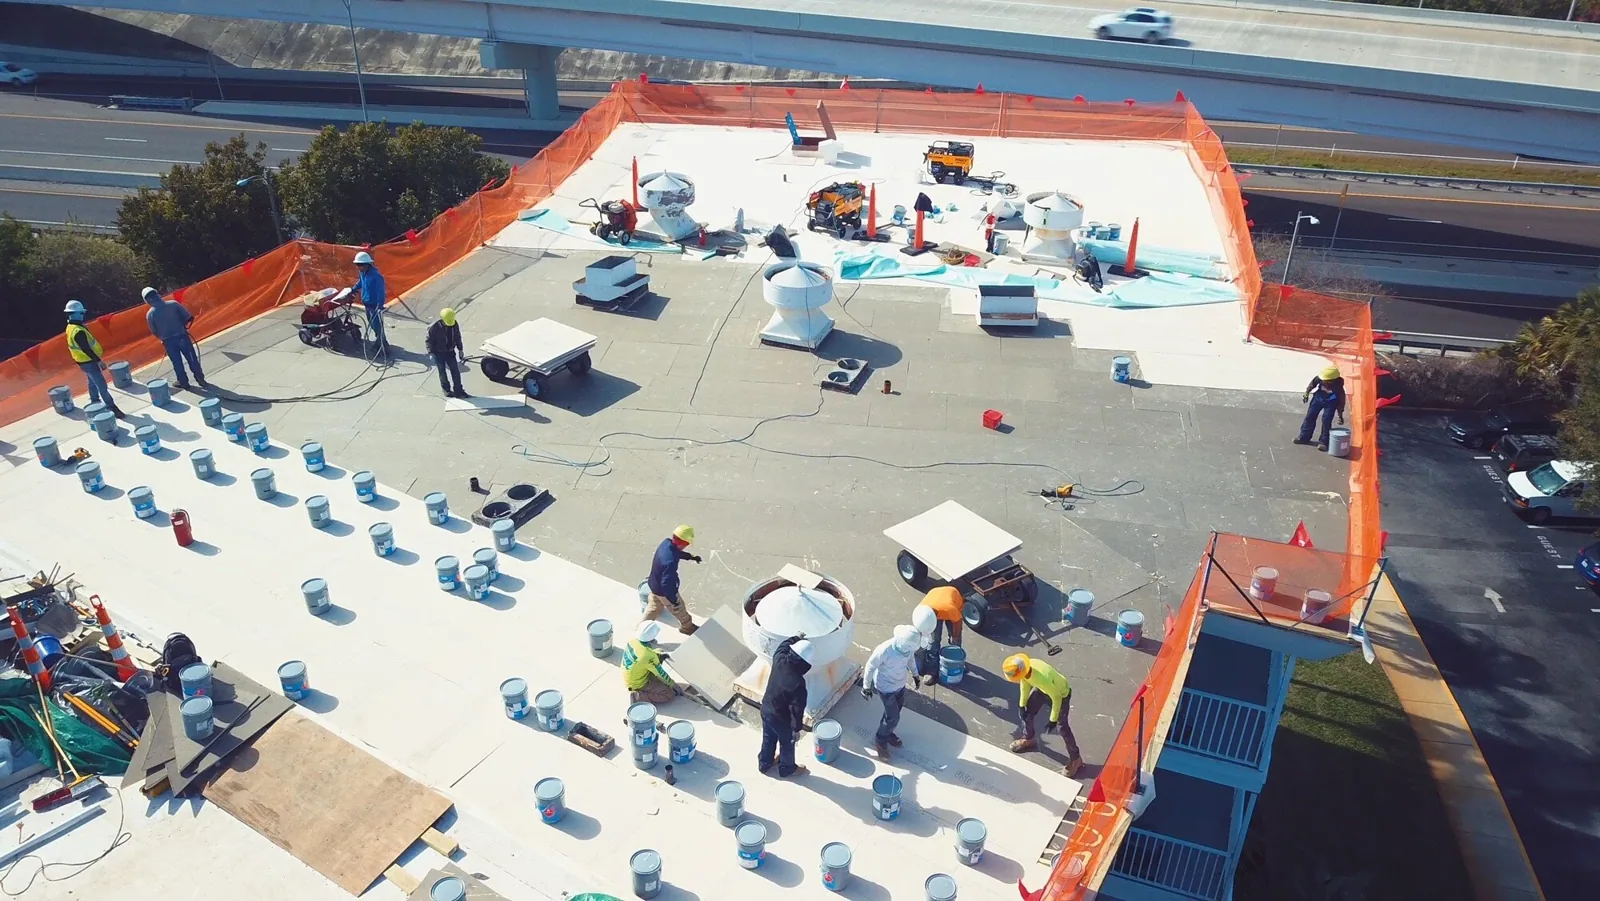
Hospital roofing involves more than a roof hatch. The facilities team identifies patient entrances, ambulance routes, sterile or controlled areas, noise limits, delivery gates, and times when lifts or material staging can occur. We record the approved path for workers and equipment, then match it to roof sections and daily closure points. A phased occupied-building reroof plan should say which area is open, how it is protected, and who accepts the shift handoff. If water is active, a separate leak response scope defines immediate protection without expanding the repair automatically.
Access rules come from the facility and project sponsor. We submit worker, vehicle, equipment, and photography details as required, and confirm whether escorts or badging are part of the schedule. If hospital operations change an access window, we secure the work area and report the schedule effect before reopening another section. No building should be treated as available because an entry appears unoccupied. A written route and contact list help dispatch use the approved approach and keep roofing activity away from restricted clinical circulation.
Tie Each Finding to a Roof Section
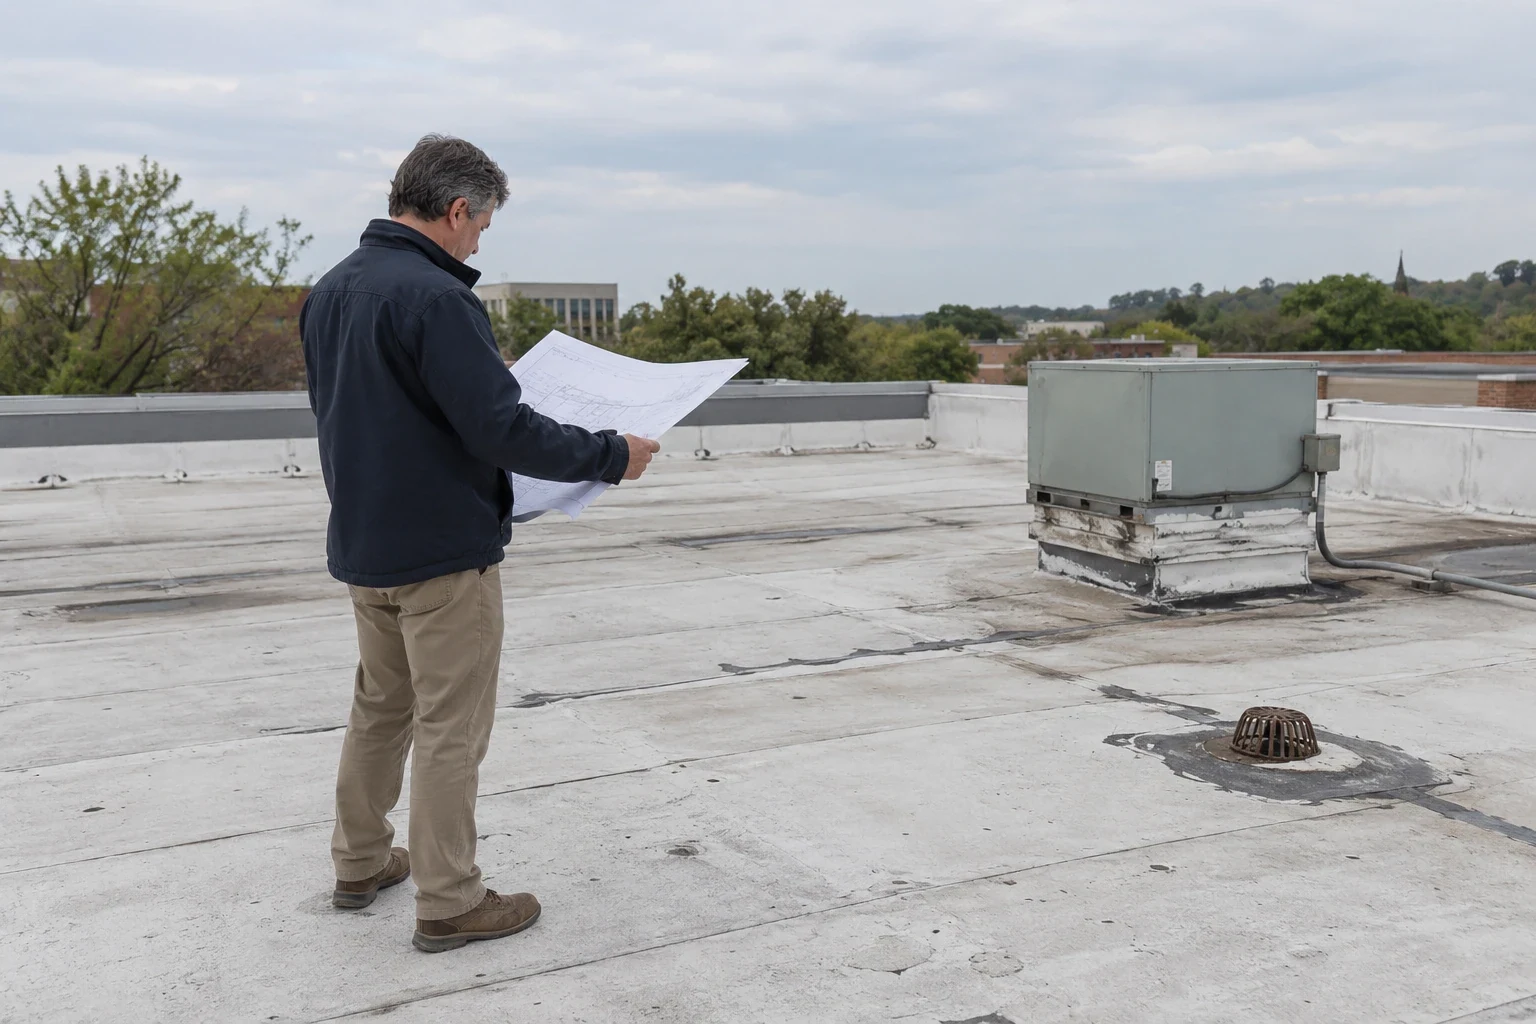
We begin with the reported interior impact, then check nearby roof seams, penetrations, curbs, drains, edge transitions, and prior repair areas. A commercial roof inspection records the observed condition and access limits. The report separates confirmed roof findings from ceilings, equipment, or clinical systems that need another professional. If moisture testing is needed, the scope identifies the area and method before testing begins. This keeps the repair line connected to evidence instead of extending it across a larger roof without a reason.
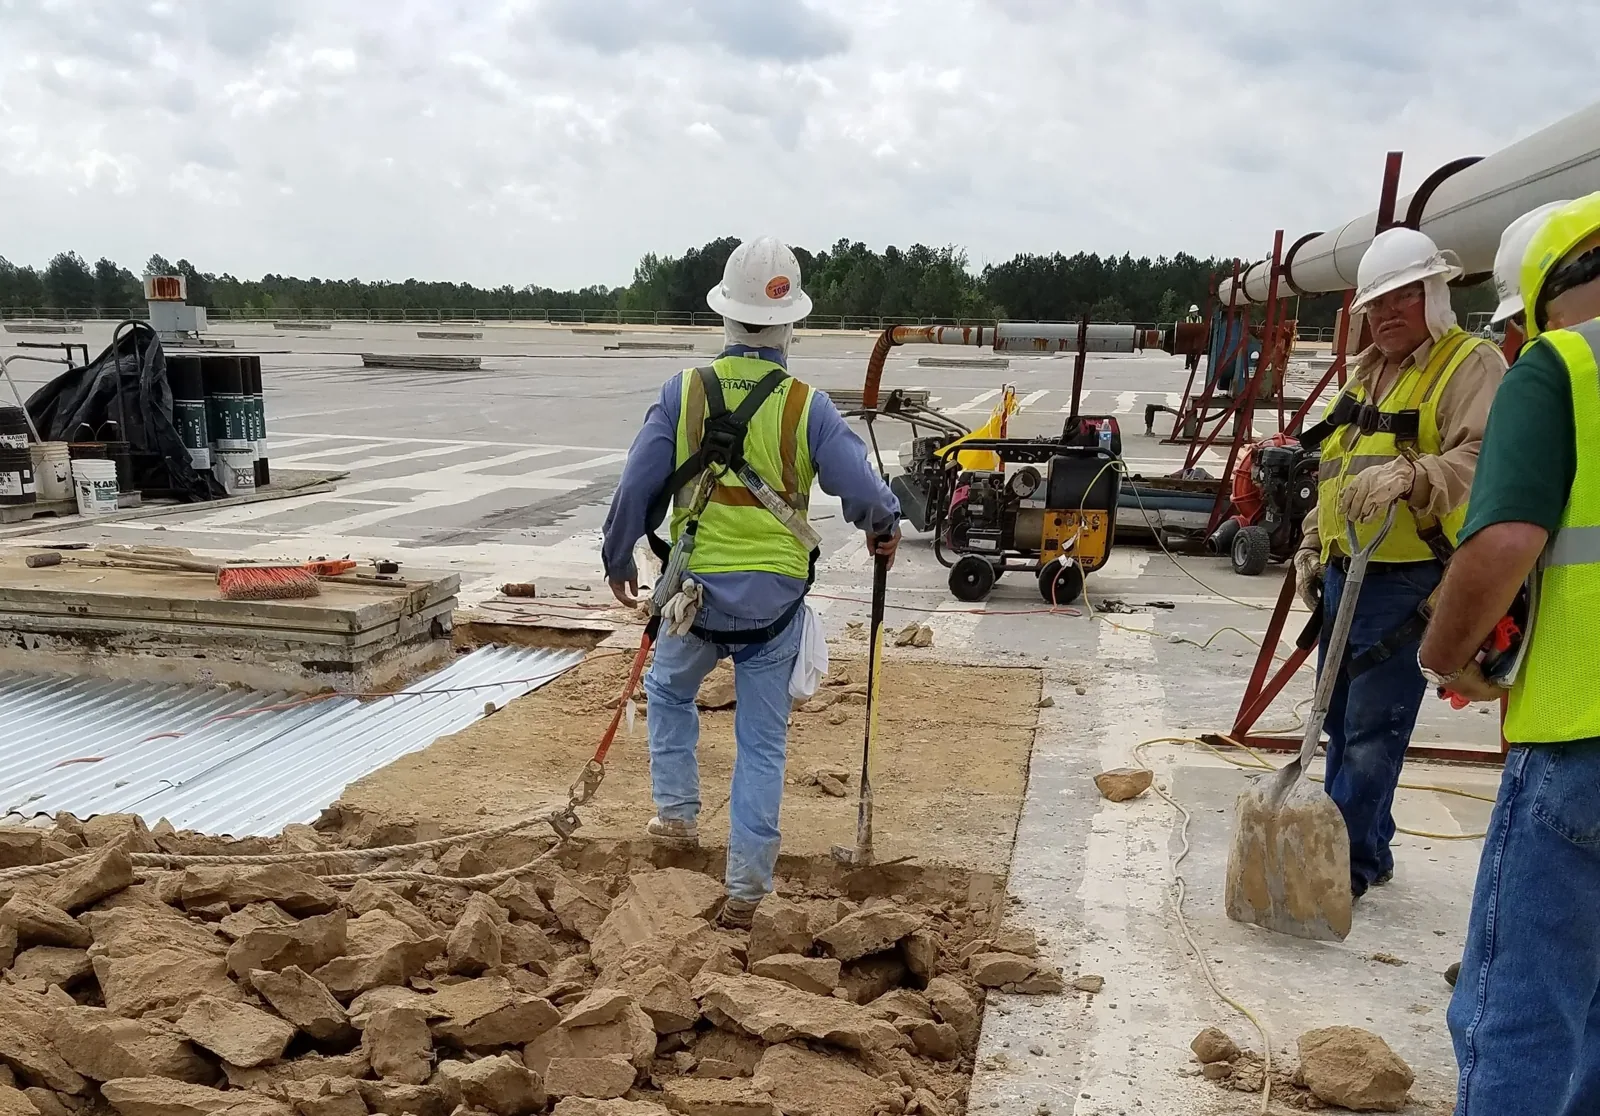
Hospitals can have additions, connectors, penthouses, and service areas built at different times. We do not assume one roof assembly covers them all. The record identifies membrane type when visible or supported by documents, notes transitions, and flags concealed layers that may change once opened. Around rooftop equipment, we map curbs, conduit, pipe supports, and service clearance. A curb and support review states where roofing ends and mechanical work begins, including who restores units and confirms operation.
Protect Open Sections Through DFW Conditions
DFW’s monthly climate table sets the midsummer benchmark: August’s mean daily high is 95.8°F, with July at 95.6°F. We use those readings to check an application day against the membrane instructions, then coordinate access around patient care. Heat can affect roof-surface conditions, material handling, and the hours available for some applications. We match each open area to product requirements, forecast conditions, and the approved hospital work window, then state the day's secure boundary. Frisco's business-park planning distinguishes office and modern-industry land uses, while downtown reinvestment addresses historic commercial buildings. A hospital may sit in its own property context, so we confirm its roof and route rather than infer them from the surrounding district.
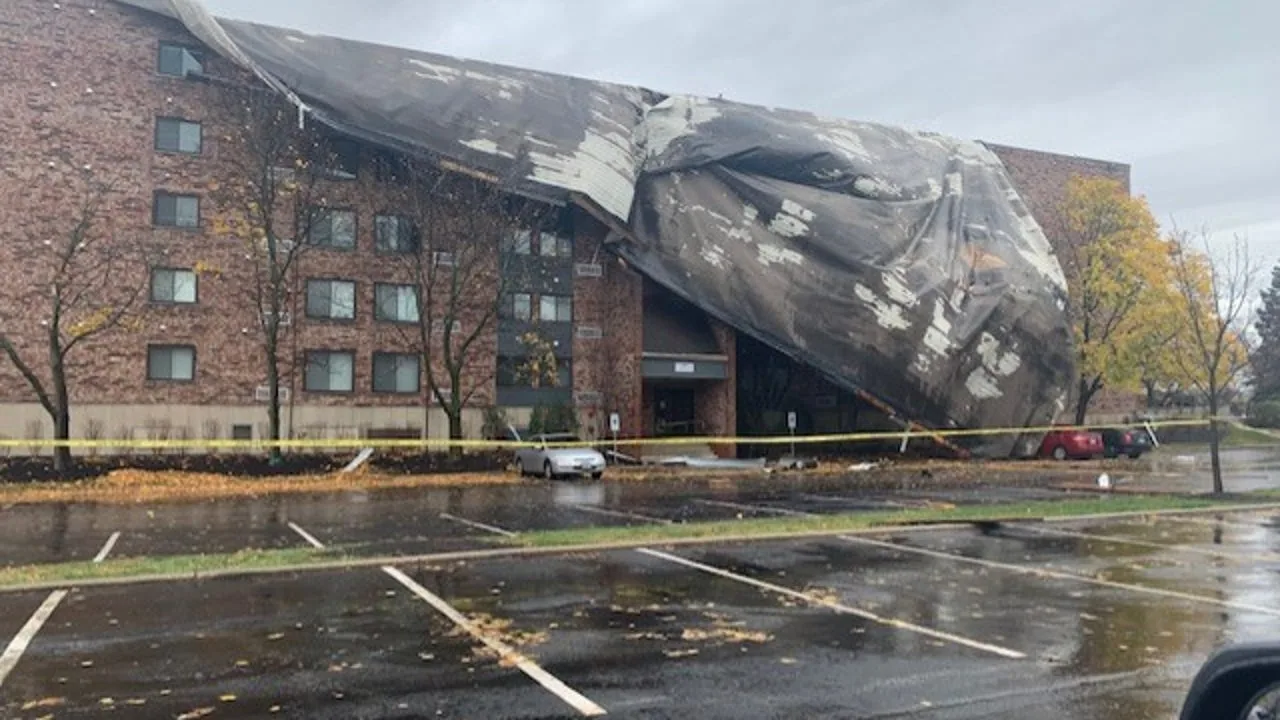
Spring is DFW's wettest and most active severe-weather season; a regional event report only starts the hospital roof inspection. A regional storm report may prompt inspection, but does not prove that a hospital roof was struck or that replacement is required. We photograph the actual seams, flashings, drains, and perimeter conditions and preserve the report date. If there is confirmed impact, a storm repair scope separates emergency protection from permanent work. The building's operations contact decides which interior rooms need additional monitoring while the roof boundary is secured.
Keep Emergency Work and Capital Scope Distinct
The proposal states the affected roof area, temporary protection, permanent repair, access assumptions, and any inspection still needed. We list concealed insulation or deck conditions as a possible change requiring approval. If evidence shows broader failure, the owner can compare localized repair, recover, restoration, and replacement options using the same roof map. A capital schedule can carry the next spend into the budget cycle, while restoration work remains contingent on substrate, adhesion, moisture, drainage, and detail suitability.
Frisco's Dallas Parkway and US 380 corridors affect regional movement, but the facility determines the correct gate and truck route. We confirm that approach with security and facilities, then schedule cranes, material, and debris handling only within the approved window. A hospital's room and equipment risks differ from a medical-office roof or a data-center roof, so those building types cannot substitute for the hospital's own coordination map. Each change request identifies the roof section, clinical effect, cost driver, and approval required.
Document the Return to Service
Closeout records the assembly work, dated photos, repaired sections, materials, and the boundary accepted by facilities. We identify any test, equipment restart, ceiling repair, or clinical sign-off that belongs to another team. The owner receives a closeout packet listing unresolved work, responsible parties, roof areas repaired, and the agreed date for the next review. A condition report can preserve the baseline for future maintenance, but it does not confirm equipment or interior systems outside the roofing scope.
If water appears again, the facilities contact can compare its room and timing with the roof map and prior repair. We inspect the water path again and identify whether a drain, penetration, seam, or separate transition needs attention. The scope remains limited to observed conditions and approved access. Around-the-clock emergency response is available when active water requires immediate protection; permanent repair proceeds on the work window the facility can authorize. The final handoff states what is complete, what remains assigned, and the next decision date.
Commercial Roofing Questions
Can roof work continue while hospital departments remain open?
A phased scope can be considered when the facility can approve access, noise, protection, and a secure daily stopping point. Facilities identifies critical rooms and operating constraints; we map those directions to roof sections and deliveries. If the conditions do not support safe work in a proposed window, the schedule needs a different section or shift before tear-off begins.
How do you prevent roof work from interrupting equipment service?
We record rooftop units, clearances, penetrations, and the maintenance route before setting the work boundary. Facilities and the mechanical lead decide what can be isolated or moved. The proposal assigns lifting, disconnect, flashing, restart, and acceptance duties so a roof repair does not imply authority over clinical equipment.
Does a storm report establish hospital roof damage?
It gives a reason to inspect after a reported event, not a condition finding. We document the roof sections and details examined, photographs, and any access limitation. The repair recommendation follows the observed damage, while a claim or replacement decision remains tied to the owner's records and approval process.
What drives the hospital roof project schedule?
Hospital scheduling depends on clinical access approval, equipment coordination, material arrival, and the protection boundary the facility can accept that day. We document those items before setting the crew schedule. If removal reveals a concealed condition, the owner receives the affected section and change request before additional work is authorized.
Which documents should be in the hospital roof closeout?
Retain the roof map, dated photos, scope and approved changes, material records, warranties that apply, and closeout notes. We list any test or trade acceptance that remains open and the next inspection date. Facilities can then connect the roof work record to the access and maintenance file without treating roofing closeout as a clinical systems review.