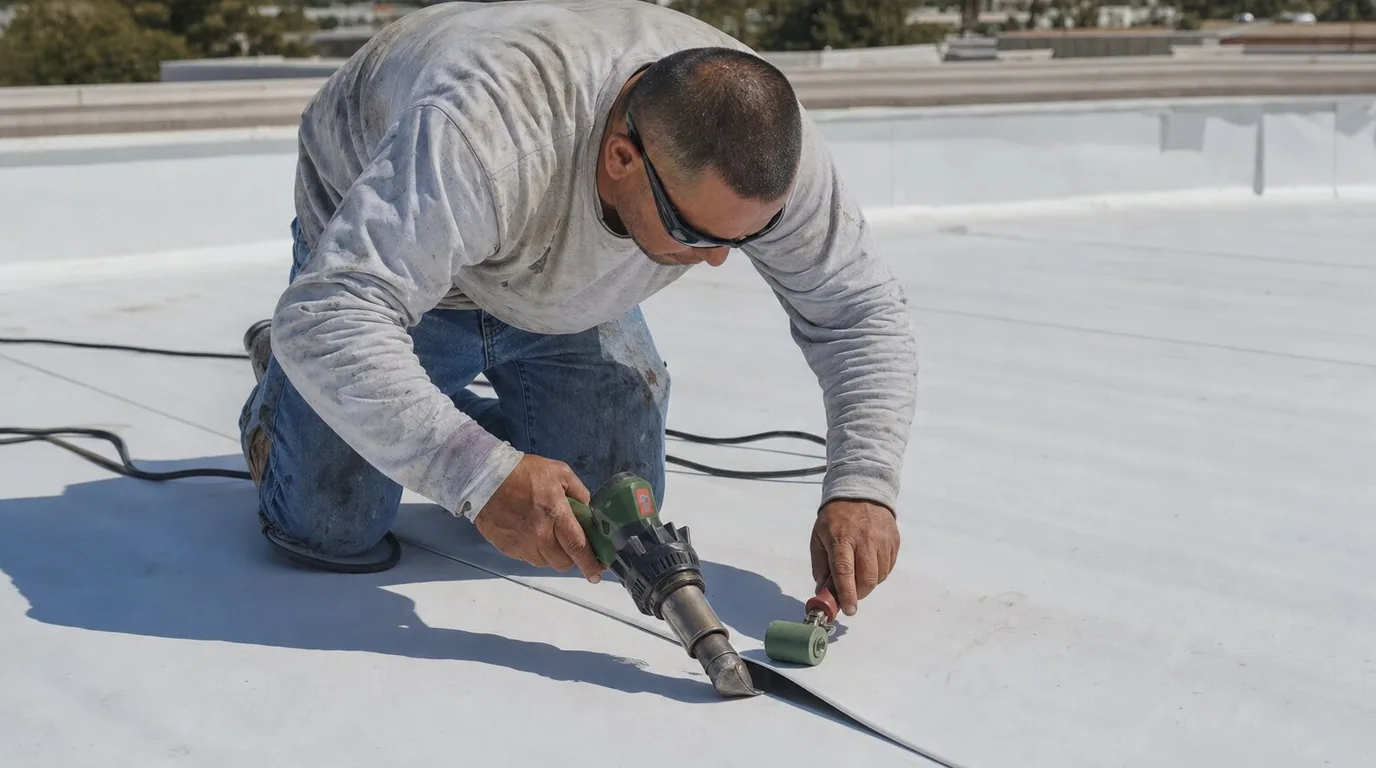
A roof leak over a clinic waiting area calls for a protected room and a clear work boundary before a larger scope is priced. We record where the water appeared, check the roof section above it, and coordinate the first access window with the practice or property contact. Frisco's North Platinum Corridor appears in Frisco's planning as a corporate development area; downtown plans identify separate commercial districts. This is geographic background only, while a clinic's lease lines, roof build-up, and patient schedule require direct confirmation. Those locations do not establish any clinic's layout, roof assembly, or operating rules. We verify the actual building, patient schedule, equipment clearances, and roof records first. The result is a first-hour plan that separates temporary protection from the permanent repair decision.
Keep Patient Areas Outside the Work Boundary
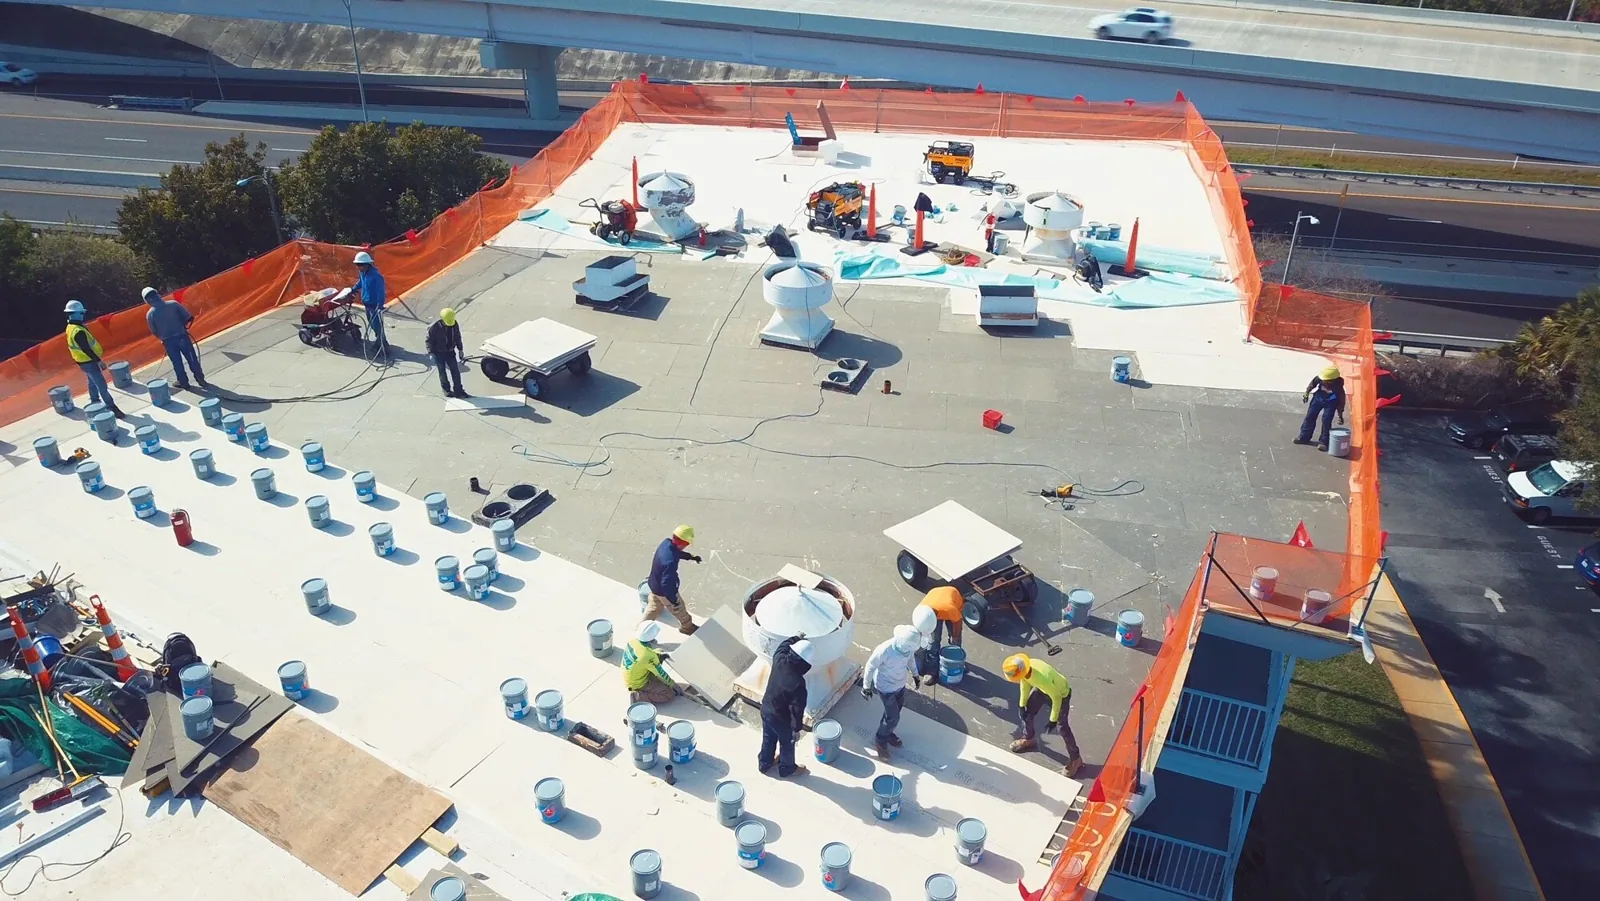
The property contact identifies patient entrances, occupied suites, treatment rooms, and hours when noise or vibration must be limited. We compare that schedule with the roof access route, hoisting point, drain locations, and area of reported water. The plan marks where materials can move and which rooms need interior protection. A phased occupied-building work sequence may let roof sections close in stages, with a named contact accepting each daily boundary. If the leak is active, a temporary repair scope can protect the affected area while the broader decision is documented.
Clinic operations can involve separate practice, landlord, facilities, and equipment contacts. We record who can approve access and who receives notice before work starts. We do not assume that every room is available because a suite looks unoccupied from outside. The building team confirms privacy controls, escort rules, infection-control procedures, and any restricted roof route that applies. Those directions affect staging and the work window, so they belong in the schedule instead of being left for a crew to discover at the hatch.
Trace Water Without Disturbing the Wrong Area
A ceiling mark can sit below a roof seam, curb, drain, or transition that is several feet away. We map the interior report and compare it with roof details, then identify which inspection steps can occur without entering restricted rooms. A roof condition inspection records the assembly, visible defects, and photo locations. We note whether ceiling tiles, insulation, or another trade need separate evaluation. The report distinguishes an observed roof condition from an interior effect that still needs clinical or building review.
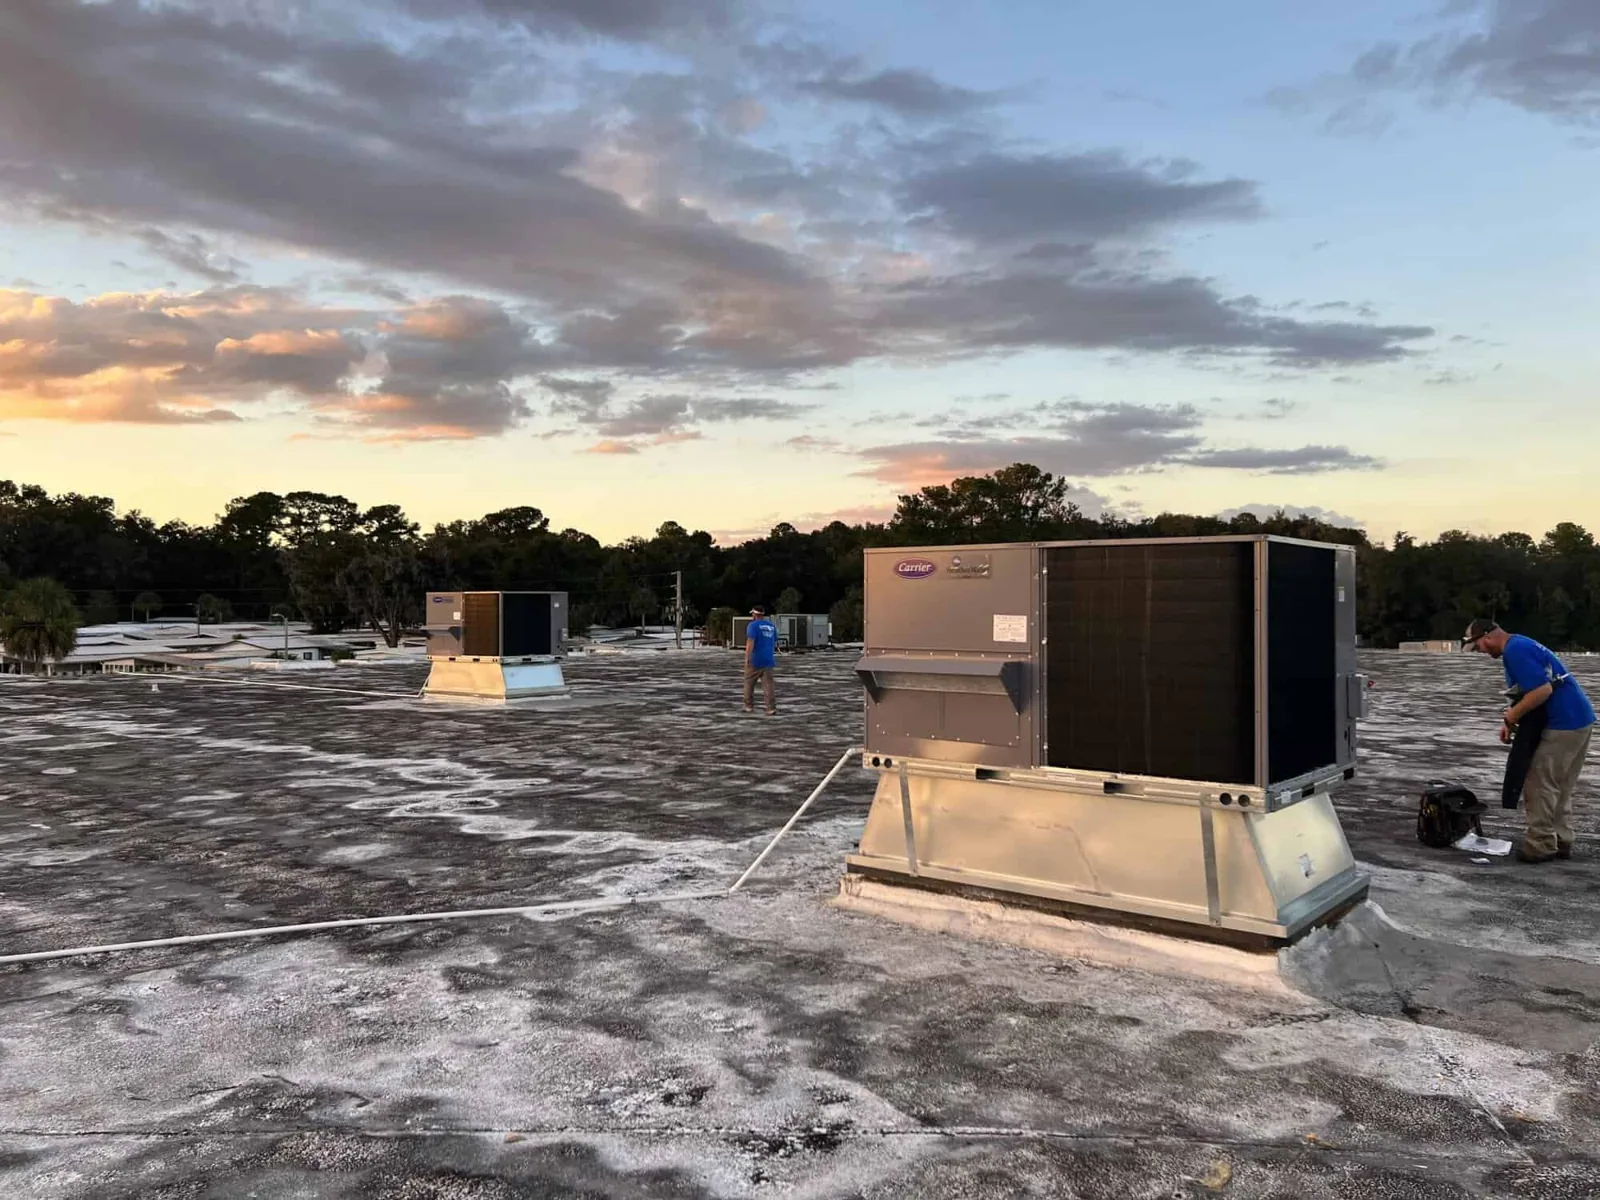
Medical office roofs may carry rooftop units, condensate lines, conduit, exhaust equipment, and pipe supports. We photograph the surrounding flashing and note service clearance before discussing repair. A curb and support check can clarify the roofing boundary, while a drain review looks for blocked outlets or damaged flashing near the water path. If equipment needs lifting or shutdown, the mechanical contact defines that scope and restoration. The roofing proposal names the handoff rather than assuming a unit can be moved during clinic hours.
Use Regional Conditions to Set the Inspection Date
For DFW, the July normal high is 95.6°F and the August normal is 95.8°F. A clinic schedule and the chosen roof system’s temperature limits should both be checked before setting summer application hours. Hot roof surfaces can affect the available work hours and product application conditions, so we check the assembly and proposed system before selecting a clinic-safe shift. Frisco's commercial planning separates corporate office and modern-industry settings, and downtown reinvestment planning covers historic commercial areas. A medical office may sit in a larger mixed-use property or in a smaller commercial building. We verify its roof details and access rather than assign a roof type from the surrounding district.
Clinic work plans should account for DFW’s spring rain and severe-weather season, then rely on roof-level inspection to identify any actual damage. That regional timing can support a prompt inspection after a clinic reports a leak, but it does not prove that hail or wind affected the property. We check seams, penetrations, edge metal, drains, and transitions, then pair each recommendation with a photo and location. If the owner needs claim documentation, the storm-damage inspection scope separates observed conditions from the event report. The practice can keep treatment and public areas open while the roof review follows the approved route.
Price the Repair and the Operational Cost Separately
A repair estimate should show the roof section, detail work, material, access, interior protection, and expected schedule. We identify concealed conditions such as wet insulation or deck damage as possible changes, not completed findings. If damage extends beyond a practical repair area, we describe the next replacement scope and the required approval date. A condition report helps an owner compare current photos with prior repairs and decide whether the next spend belongs in maintenance or capital planning.
Frisco's Dallas Parkway and US 380 network shapes the city's mobility and development context. That corridor helps start a delivery conversation, but it does not establish a particular clinic's truck route or loading permission. We confirm that route with the property team and coordinate any lift or staging need around patient arrivals. A comparison with a hospital roof plan can make clear how a larger clinical property may use different access controls, but each building still needs its own operations map. For critical equipment above a smaller clinic, the data-center roof sequence reflects a separate uptime problem rather than a standard clinic detail.
Return the Room and Roof Record Together
At completion, we list the treated roof area, installed materials, work performed, outstanding observations, and any follow-up still awaiting authorization. We mark whether interior protection was removed, which contact accepted the space, and what follow-up roof check is due. If another trade owns a control, unit, or ceiling repair, the record names that boundary and the remaining confirmation. This keeps a completed roof patch from being mistaken for acceptance of an unrelated clinical system.
When water appears again, we compare the new location and timing with the previous map instead of extending a patch without a fresh check. The water path may point to a different penetration or drain. A drain and overflow inspection can isolate outlet conditions, while another seam or flashing issue receives its own repair line. The owner leaves with a next action, a budget date, and the photographs needed to brief the landlord, practice manager, or facilities lead. For an actively leaking clinic, dispatch can arrange emergency stabilization at any hour; permanent work follows documented roof findings and owner approval.
Commercial Roofing Questions
Can roof repairs be scheduled between clinic appointments?
We plan around the schedule the practice and property team approve. The roof scope identifies noise, hoisting, access, and interior protection needs before a shift is chosen. If a repair cannot wait for a quiet period, we isolate the affected area, state the temporary protection, and coordinate the shortest safe access window with the authorized contact.
What details help identify a clinic leak source?
The room, time, recent water activity, and any ceiling or wall change give us a starting map. We compare those observations with roof seams, penetrations, drains, and equipment curbs above. The inspection records what is visible and names any ceiling, insulation, or mechanical evaluation still assigned to another party.
How is clinic equipment protected during reroofing?
We mark rooftop units, curbs, lines, and service clearances before the work boundary is set. The facilities or mechanical lead confirms which systems can be isolated and who handles restart. The proposal then assigns roofing flashing work and equipment work separately, with an approval step before a unit is moved or a new roof area opened.
Does a spring storm report mean the clinic roof needs replacement?
No. Regional severe weather is a reason to inspect promptly when damage is reported, not a diagnosis of the assembly. We photograph the roof conditions found, connect each repair recommendation to a location, and explain whether the evidence supports a repair, further testing, or replacement evaluation.
What should be retained after a medical-office roof repair?
The practice manager should receive the completed-zone description, installed system details, written approvals, open trade handoffs, and the date of the next review. The landlord can use that record to assign any unresolved interior or mechanical item.