Water over a training floor or locker room can interrupt classes before the roof source is clear. We document the room, time, and reported path, protect the affected area, and identify the roof section to inspect. Frisco’s business-park plan describes modern employment uses where zoning and truck routes permit them. That planning language does not describe a fitness club’s member flow, equipment arrangement, or roof system. We confirm the facility's own operating calendar and access rules. A North Platinum Corridor review can locate the service market; the work plan begins with the actual roof and member routes. Dallas Parkway and US 380 frame Frisco mobility, while the manager confirms this gym's delivery route. The first-hour scope separates immediate protection from the lasting repair choice.
Keep Classes and Member Routes on the Work Plan
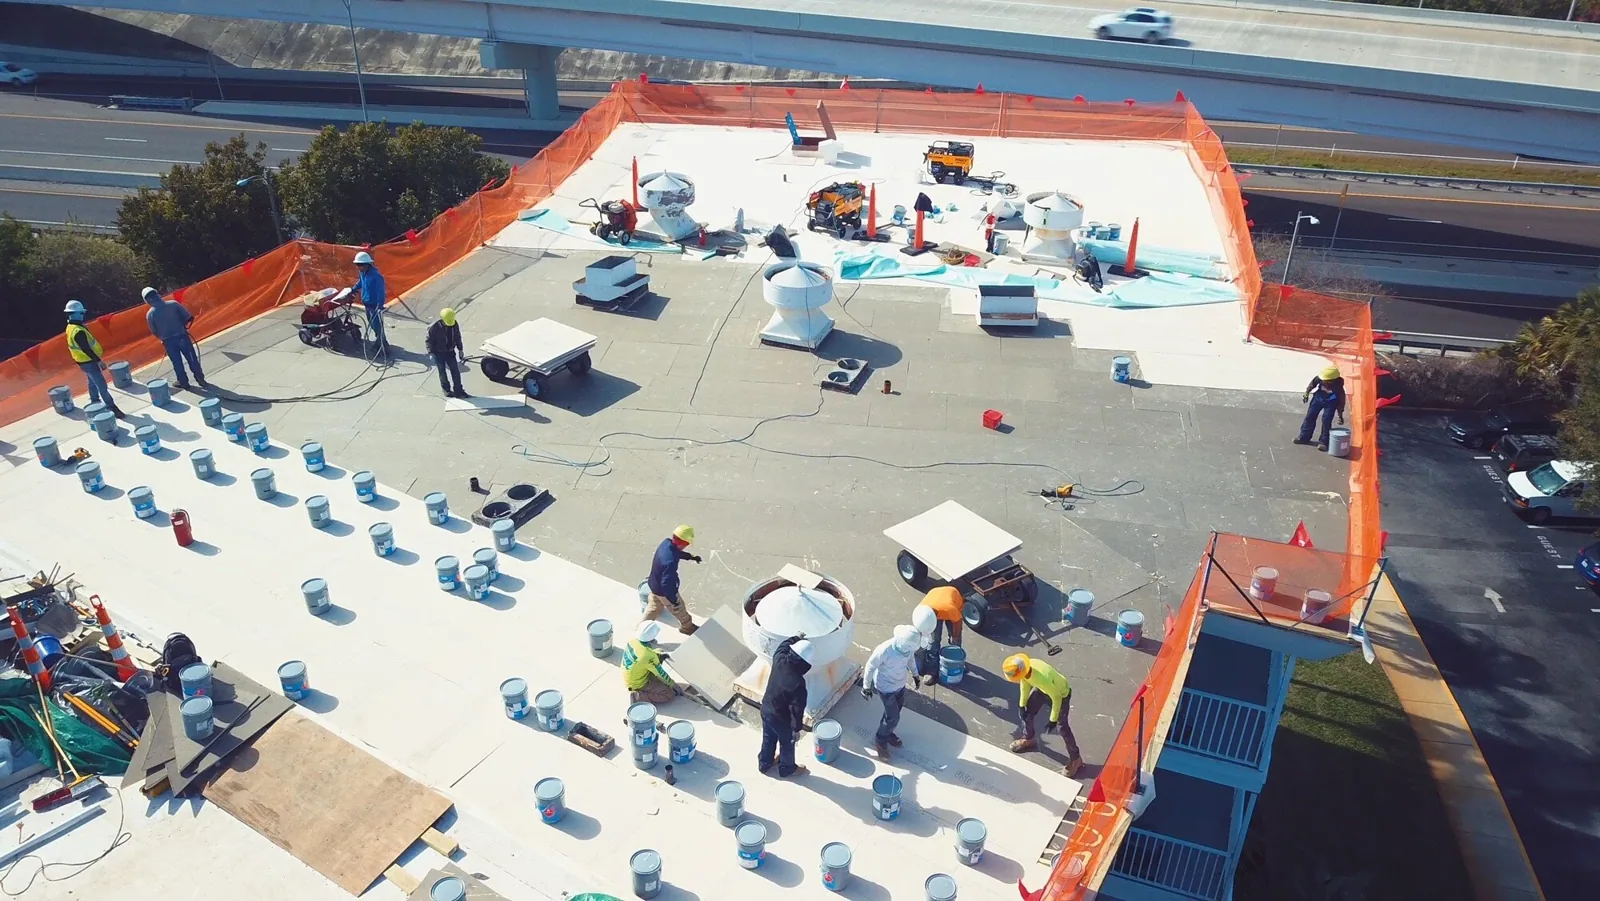
The manager identifies class times, check-in areas, locker rooms, entrances, and any activity that cannot share space with roof work. We map lift access, staging, debris movement, and interior protection against those limits. A phased occupied-building sequence lists the roof area open each shift and how it will be secured. If a leak is active, the crew can perform a leak-response check while the owner evaluates broader repairs. The schedule names the contact who can approve a room closure or reopen the area.
Fitness facilities may contain showers, locker rooms, offices, studios, courts, and large training spaces. We ask which spaces have equipment that needs to be moved and who approves the move. We do not assume that a low-use hour is available for every class or member group. A late-night schedule, instructor change, or weekend event can affect the work window. Those operating details should be confirmed before crew and lift times are set, then included in the written plan with an alternate window if conditions change. The manager can identify flooring or equipment that needs temporary covering and a route for members who arrive during the shift. If a class changes rooms, the facilities contact can update the crew before a new roof section is opened. That simple notice connects the indoor schedule to a specific roof boundary instead of a general closure message.
Locate the Roof Detail Above the Reported Room
A ceiling spot below a studio, court, or locker room may be displaced from a roof seam, drain, curb, or perimeter transition. We compare the reported area with visible roof details and earlier repair records. A commercial roof inspection documents the system, photographs, and any access or test limitations. If the roof is concealed or the report spans multiple rooms, we mark the uncertainty rather than assign one cause to every stain.
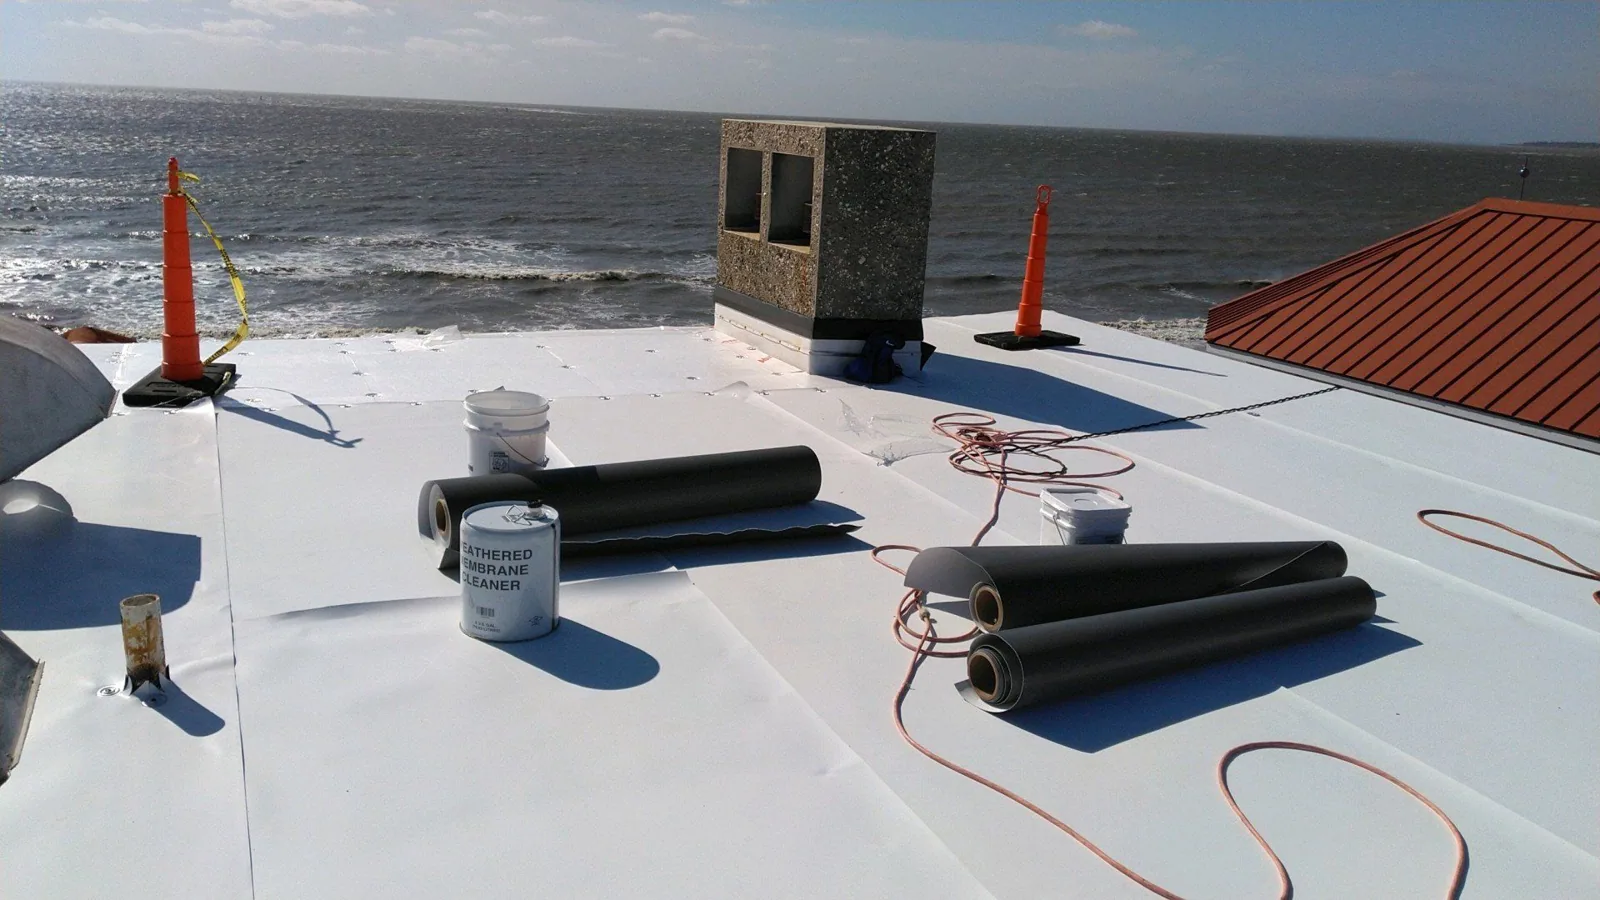
The regional high-temperature normal is 95.6°F for July and 95.8°F for August. Before a coating or membrane detail is opened, the crew verifies the surface and follows the proposed system’s installation limits. The regional normal does not establish the condition of the fitness center roof. A TPO assembly review is useful only if records and inspection support that system. If a surface issue is found, we tie each recommendation to the photographed section and keep interior cleanup or equipment work assigned to the appropriate building contact.
Check Water Discharge Before Covering the Roof Field
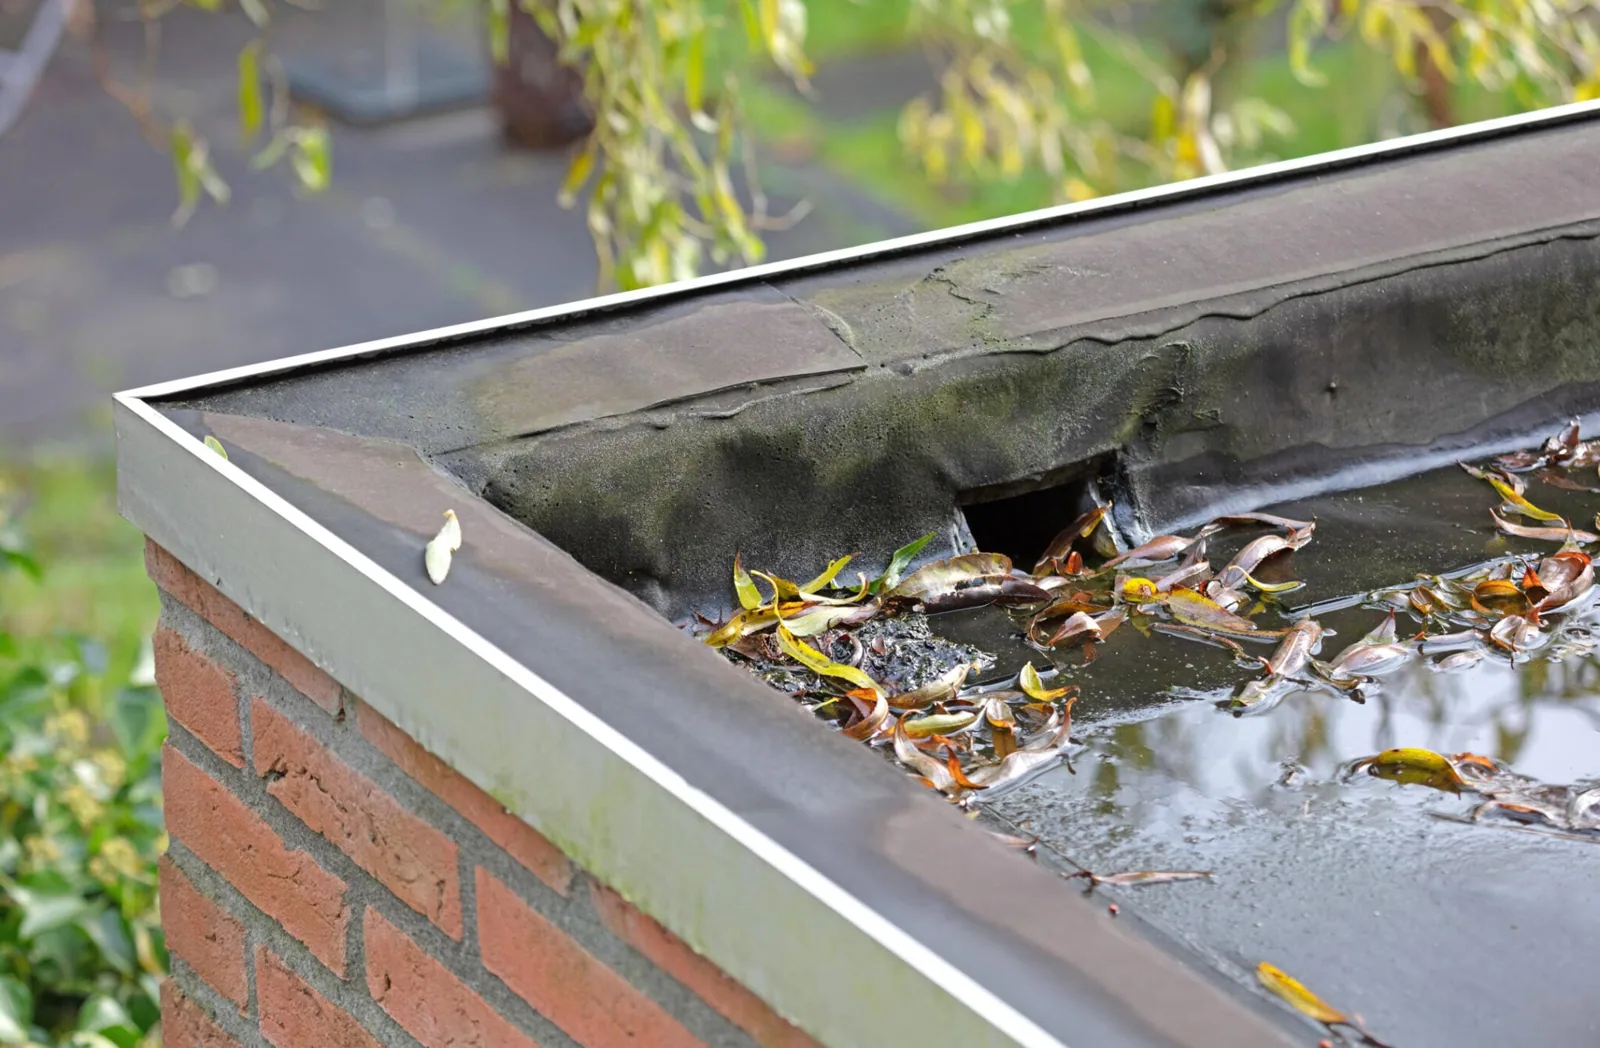
May’s average precipitation is 4.78 inches across DFW, within an annual 37.01-inch normal. That seasonal loading keeps drains and overflow paths on our checklist without assigning a defect before inspection. The roof walk checks low points, drain bowls, scuppers, overflow paths, and areas where water remains after rain. A drainage review can identify an independent repair line before a coating or replacement conceals the detail.
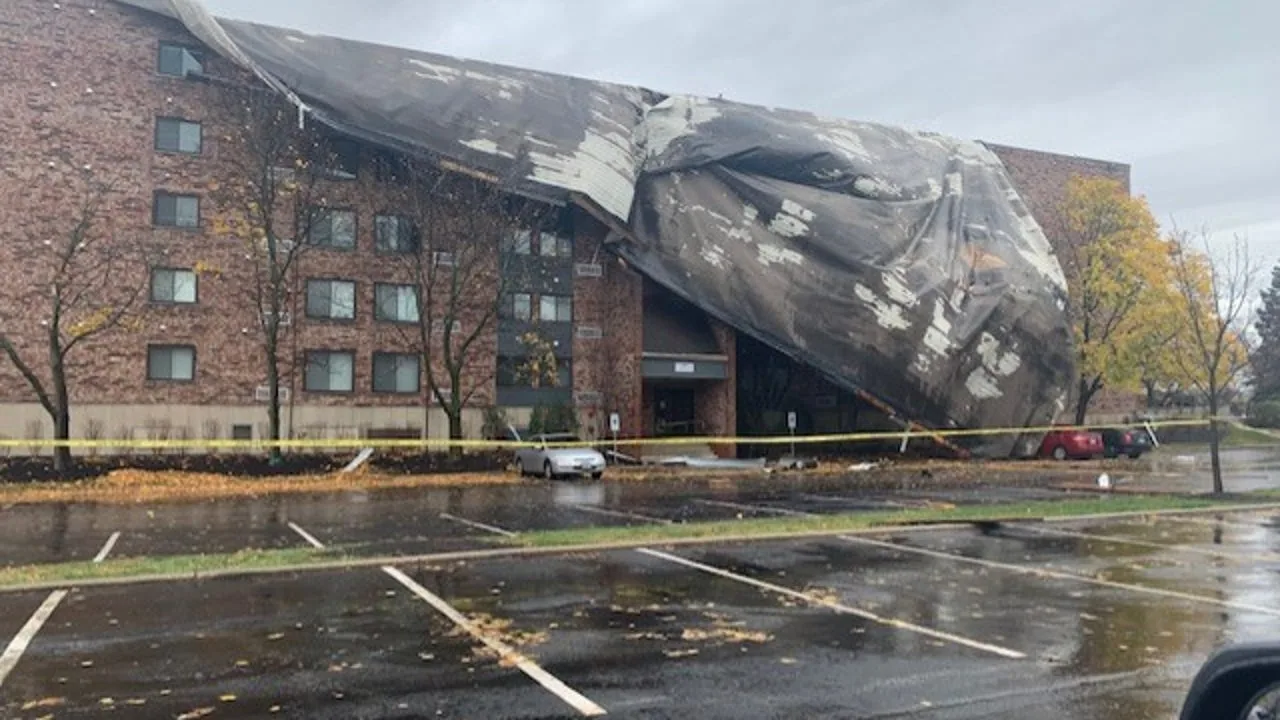
Spring is the wettest and most active severe-weather period in the DFW area. A reported storm can guide inspection timing, but regional hail or wind does not prove that this roof was struck. We photograph observed conditions and distinguish them from the owner's event timeline. If temporary protection is needed, the crew identifies the dry-in boundary and who checks it before the next class or event. A hail damage assessment records visible impact and the specific panel or detail involved without turning a weather report into a diagnosis.
Compare Local Repair with a Larger Roof Project
The estimate should state the affected section, assembly, repair quantity, work hours, access, interior protection, and staging point. If removal exposes wet insulation or deck deterioration, the proposal explains how the crew stops, photographs, measures, and requests approval before proceeding. A repair can be compared with replacement when the inspection supports both. The owner sees alternates for drainage or insulation rather than a single blended total that hides the decision.
Frisco's 2025 business-park category is predominantly nonresidential and allows office, warehouse, distribution, or showroom forms where zoning and truck access support them. That planning context does not describe a specific gym. We confirm the member entrance, delivery route, and equipment staging with facility management. A shopping-center roof plan may raise shared tenant access questions, while a school roof sequence can help compare calendar-based closures. The fitness center's class schedule and roof assembly determine the final boundary.
Return a Repair Record the Facility Can Use
The facilities record pairs the roof-zone sketch with installed material, HVAC handoff, the photo set, and the date each class area returned to use. We record when interior protection is removed and which contact accepts the room. A condition report can keep the repair location with maintenance records and the next inspection date. If an HVAC or access-control trade needs to confirm equipment, the handoff remains visible until that person responds.
If water appears in another room, the manager can compare its date and location with the earlier map. A separate seam or drain condition may need a different repair line. We identify who can approve the next inspection, the area that remains uncertain, and the decision date for additional work. That gives the owner a useful roof history without asking the front desk or instructors to recreate a technical conversation from memory. A clear closeout can also keep member notices consistent if another work window is needed.
Commercial Roofing Questions
Can a gym stay open while roof work is underway?
The facility identifies class times, member routes, entrances, and spaces that need to remain available. We plan staging and the roof section around those limits and state any closure window before mobilization. Each shift ends with a defined boundary and a contact who can confirm room access.
How should a fitness center respond to a leak over equipment?
Management protects the affected area and identifies equipment that should be moved or covered. We record the location and inspect the roof above it, then separate temporary protection from the permanent repair. Equipment cleaning or testing remains with the facility's responsible team.
Does a spring storm report mean a full reroof is needed?
No. Regional severe weather is a reason to inspect after a report, not a roof diagnosis. We document the actual condition, map each finding, and explain whether evidence supports repair, testing, or a replacement comparison.
Which roof details commonly affect a gym work plan?
Drains, curbs, rooftop units, penetrations, perimeter transitions, and access routes can shape the repair boundary. We photograph the inspected conditions and identify any mechanical, electrical, or interior handoff that needs another party's approval.
What belongs in the fitness center's roof file?
Keep the roof map, dated photos, approved scope, change records, materials, warranty papers, and next inspection date. We identify the room and work zone returned to use and any follow-up item still assigned to facilities.