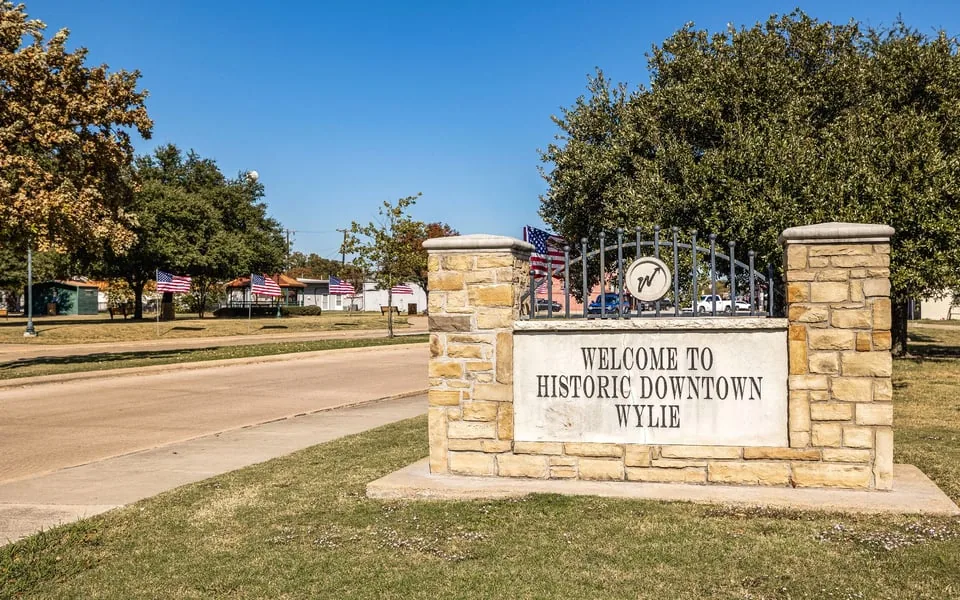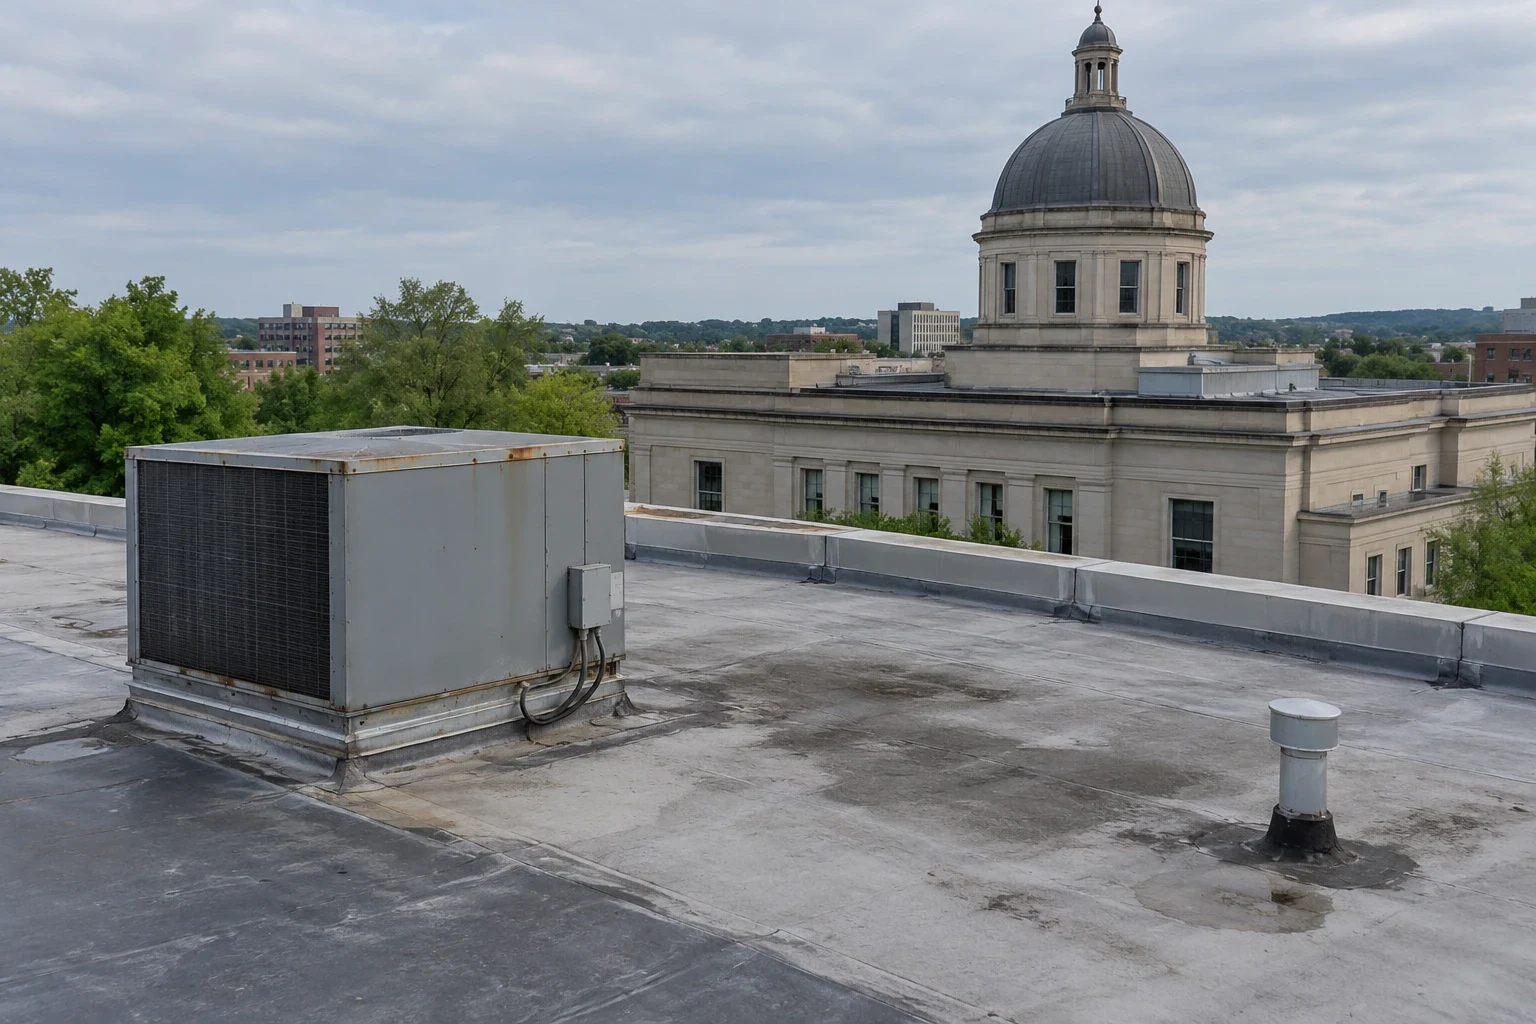
An armory roof review starts with the building identifier and approved arrival instructions. Training use, stored equipment, and scheduled readiness activities can affect where a crew may work, so the facility contact sets that boundary. The Wylie Armory in the Frisco area is a Texas Army National Guard training facility with multiple buildings. It fronts North Spring Creek Parkway, a separate local context from Frisco's Dallas Parkway and US 380 mobility network. Those facts do not establish a work award, access approval, or roof condition at any installation. We confirm the actual structure, contracting path, security rules, and schedule. A Wylie service-area review is a city-level location reference; the first-hour plan names the building and roof section approved for inspection.
Confirm Entry and Escort Rules Before Mobilization
An armory project may require advance identification, an escort, restricted photography, controlled tool inventory, or a designated arrival time. The contracting or facility representative defines which requirements apply. We ask for the written access instructions, approved vehicle route, roof hatch procedure, and contact authorized to change the work area. A military installation roofing scope should list those dependencies before labor or equipment is dispatched. We do not infer installation authorization from a general commercial roofing relationship, and we do not promise a clearance or base-access status that has not been granted.
Frisco and Wylie have distinct access patterns. North Spring Creek Parkway fronts the Wylie Armory, while US 380 and Dallas Parkway are part of Frisco's city mobility network. The route to a specific project still comes from the facility contact and solicitation. We document where a lift, material truck, and debris container may enter, whether they require an escort, and which staging area can be used. If permission changes, the crew pauses outside the controlled boundary until the authorized person gives direction. The work leader keeps a current roster of approved personnel, planned equipment, and arrival windows, then confirms any change with the facility contact. A delayed escort or closed route can move the work start; it does not authorize an alternate entrance. We document that hold and restart time so the contracting representative can see how access affected production.
Separate Building Work from Readiness Operations
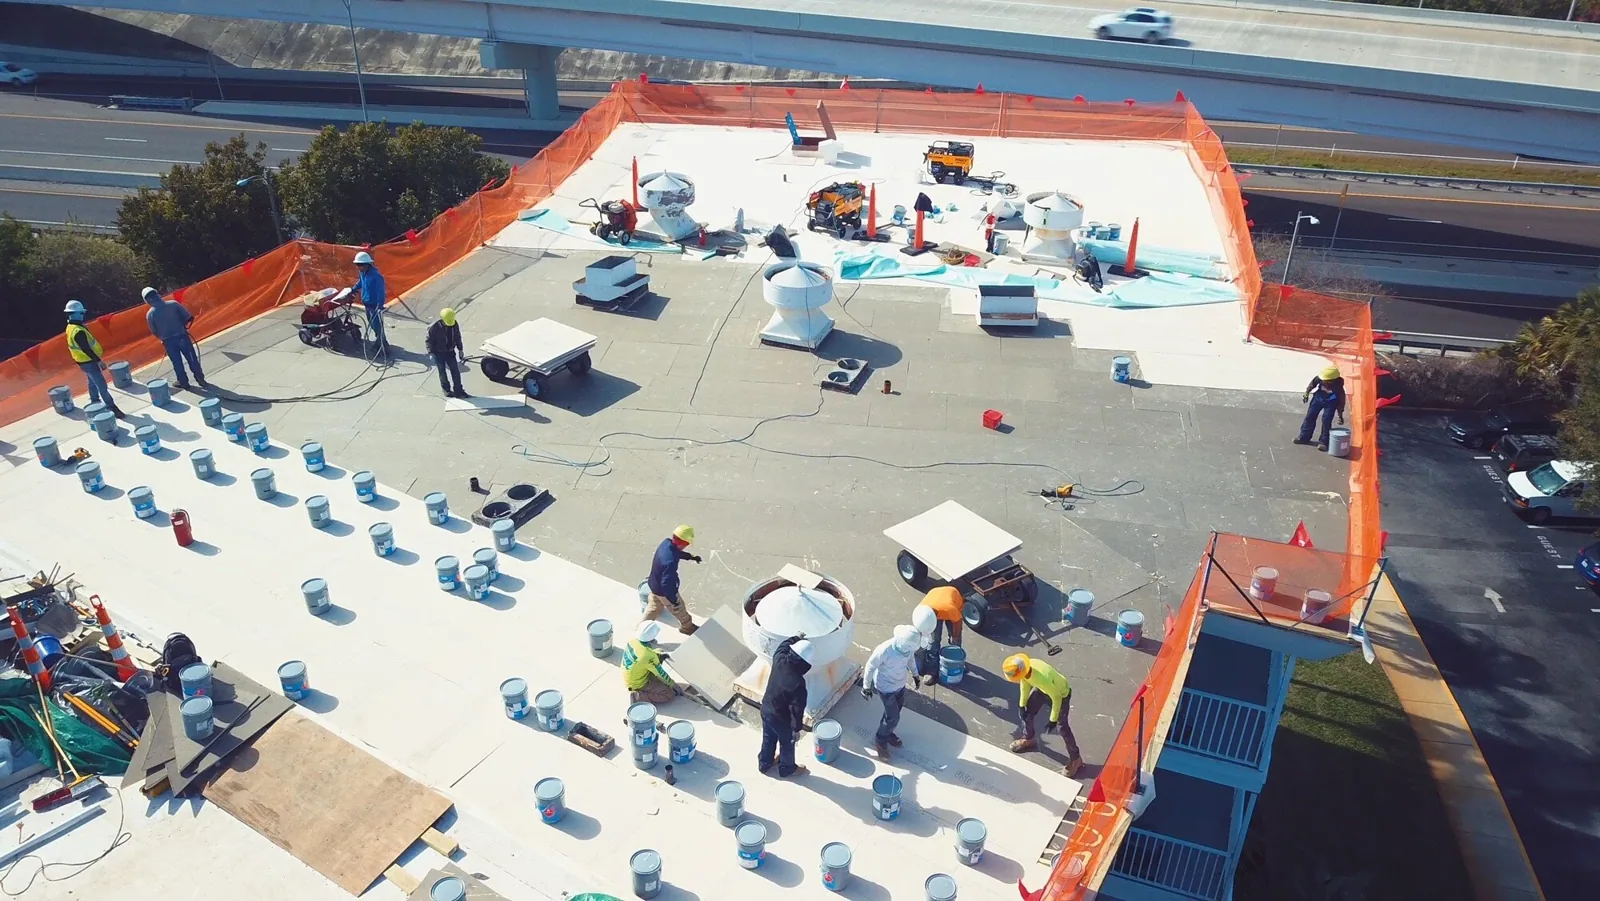
A military property can have an administration area, drill floor, storage building, vehicle bay, and support spaces, each with a different schedule. The Wylie Armory inventory describes five buildings totaling 54,394 square feet on about 10.32 acres. That scale illustrates why the bid should identify each building and roof separately instead of treating the installation as one undivided surface. We record the approved roof area, occupied use, equipment below, and daily stop point. A phased work sequence can keep each opening tied to a specific readiness calendar and authorized contact.
The facility representative identifies any training or mobilization period that cannot overlap roof activity. We coordinate noise, material handling, temporary access restrictions, and interior protection around that notice. If two buildings share a contractor schedule but not an access approval, the crew treats them as separate starts. That avoids moving materials across a controlled area based on an assumption carried from an earlier shift. The daily log records who approved entry and who accepted the dry-in.
Record the Roof Finding Without Expanding Beyond Evidence
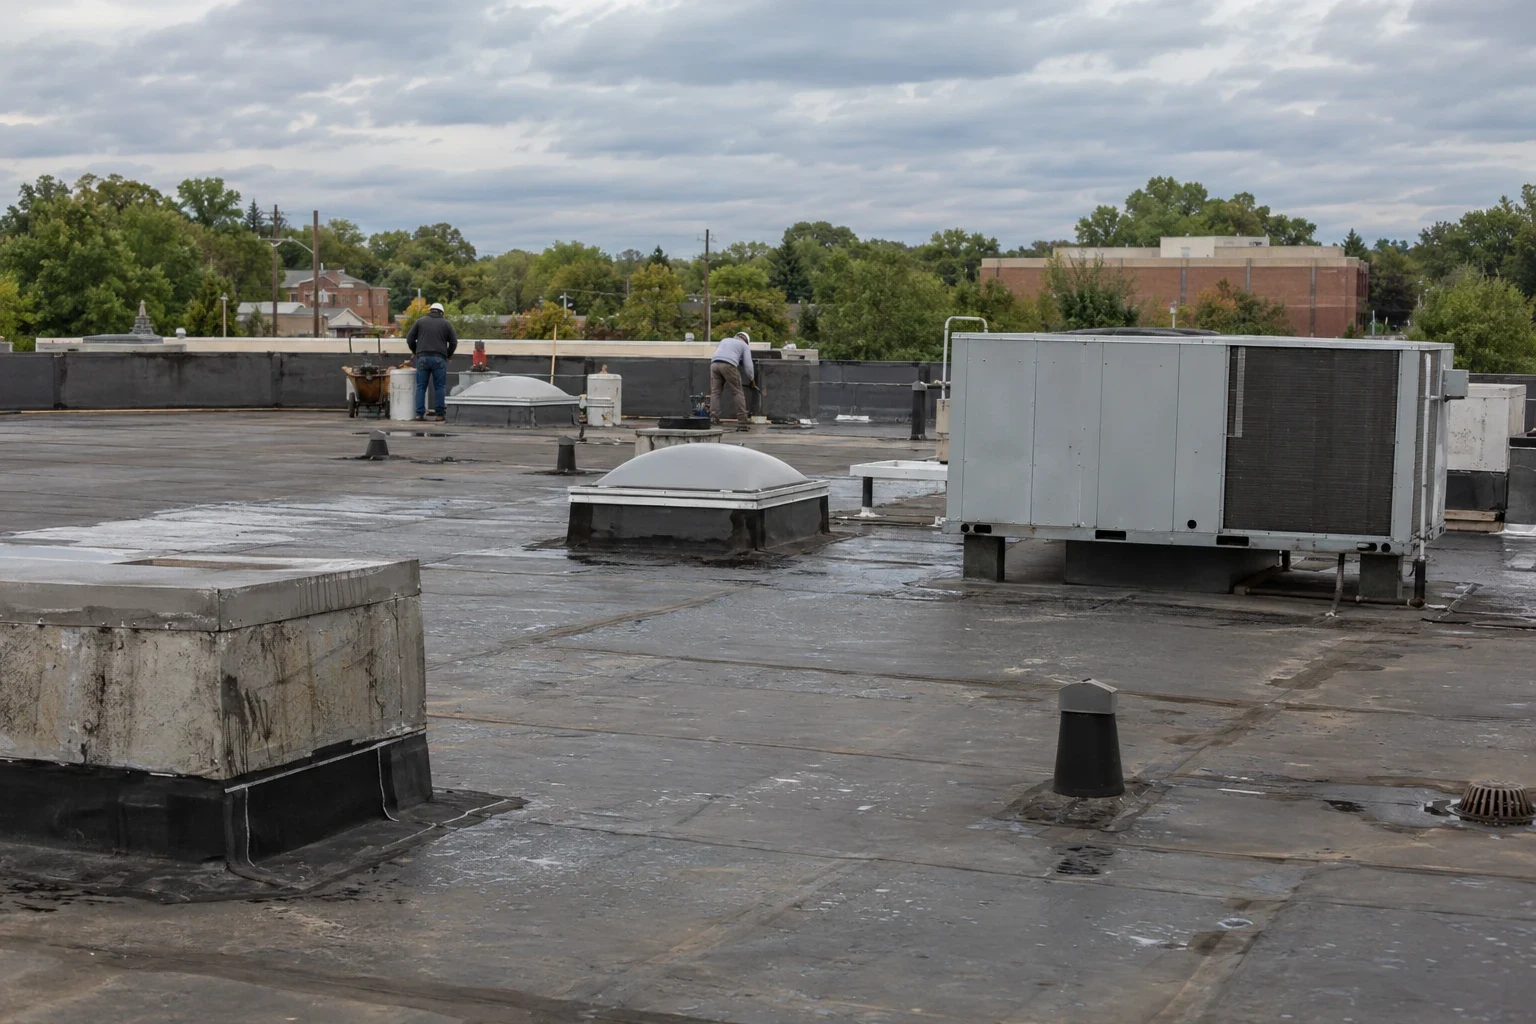
We inspect the reported area, roof seams, penetrations, curbs, drains, edge details, and prior repair lines. A commercial roof inspection identifies what is visible and what requires testing or separate approval. Photographs use only the documentation method permitted by the installation. A roof report distinguishes the observed membrane, metal, or flashing condition from an event narrative or an interior effect that another trade must assess.
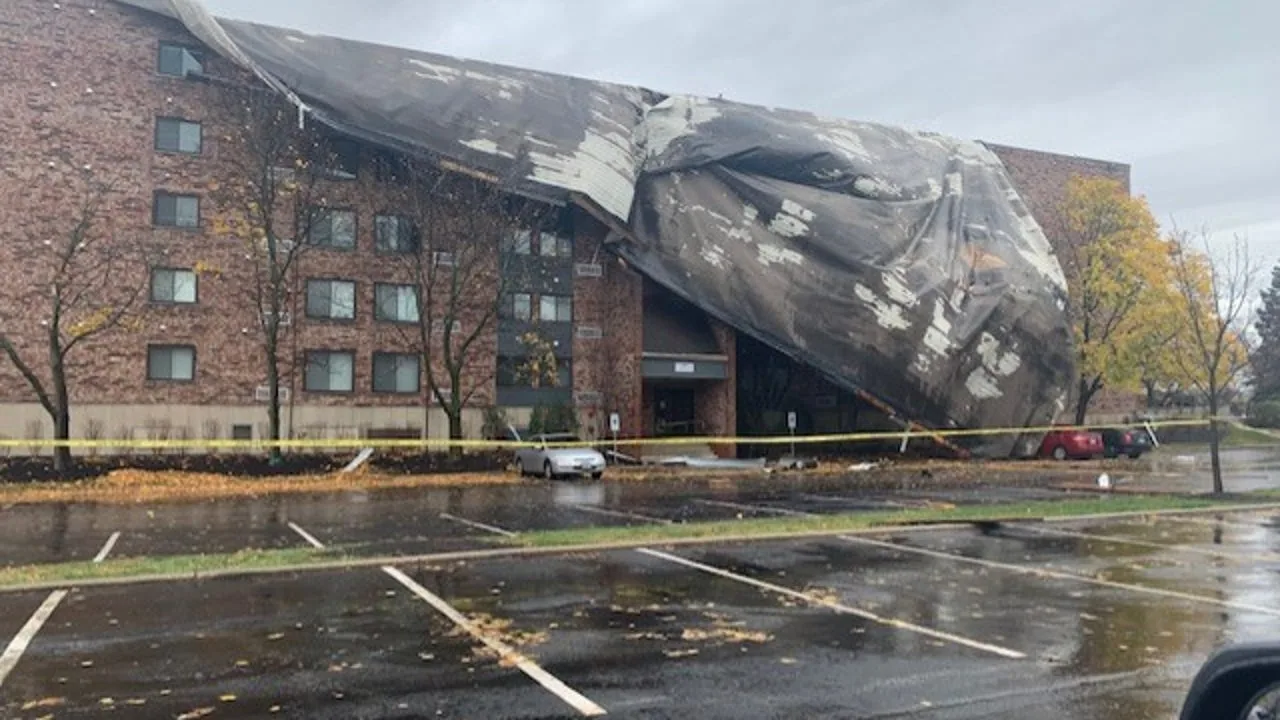
The DFW regional high-temperature normals are 95.6°F in July and 95.8°F in August. The work leader checks the roof surface, system instructions, and closeout time before opening an exposed area. DFW annual precipitation averages 37.01 inches, with May averaging 4.78 inches; drainage and dry-in checks remain part of the weather plan. If spring severe weather prompted the visit, a event-related review separates what the inspection found from the reported event. The crew states which area was secured before leaving and who confirms it remains protected.
Tie Pricing to the Contracting and Change Path
The proposal describes the roof area, assembly, removals, insulation, flashing, drainage, access, protection, staging, and completion conditions. It identifies any permit question for the responsible reviewer rather than making an unsupported compliance promise. The contracting officer or authorized official confirms the procurement, scope, submittal, and change process. A newly exposed layer or deck issue is photographed and measured, then submitted through the contract’s change process. Only stabilization permitted by the approved emergency procedure proceeds without that review.
A military roofing solicitation may identify technical requirements beyond a municipal code list. The installation’s contracting and engineering reviewers determine which contract documents and standards govern; our proposal describes the assembly and work method for their review. A government-building roof scope can offer a procurement comparison, while a public-agency program may organize records across assets. The installation's own solicitation remains the controlling source for this project.
Return a Controlled, Complete Closeout Package
The controlled closeout packet identifies the accepted building, inspected roof zone, authorized changes, permitted imagery, system materials, and unresolved test or maintenance item. The facility approves where those records are retained. We identify which building was completed, what area remains restricted, and who accepts the work. A condition report can retain the roof history for future planning without adding access-sensitive details to a public visitor summary. The next inspection date and responsible facility contact are stated plainly. The contracting representative retains the acceptance decision and record-retention instructions. A dated photo index supports that handoff. The facility records coordinator sets retention and access.
If another roof concern is reported, the facility can compare it with the building and area already documented. We avoid carrying assumptions from one roof to another, even when the structures share a contractor or installation calendar. A VA medical-center roof plan may share controlled scheduling needs, but clinical operations create their own constraints and approvals. The armory closeout remains limited to the authorized scope, confirmed condition, and contacts cleared to receive its records.
Commercial Roofing Questions
What access information is needed before armory roof work?
The authorized facility or contracting contact provides entry instructions, identification requirements, escort rules, approved routes, photography limits, staging permission, and the person who can change the boundary. The crew does not mobilize into a controlled area until those directions are clear.
Does mentioning a nearby armory mean roofing work is authorized there?
No. A local facility reference is not an award, access approval, or statement of existing work. Any project depends on its solicitation, contracting officer, facility instructions, and required approvals.
How do you document multiple roofs on one installation?
We identify each authorized building and roof section separately, with its own inspection notes, photographs allowed by the facility, work boundary, and closeout. A shared installation address does not make each assembly or schedule identical.
Can repairs proceed when concealed damage is found?
The contract and authorized change process control. We document the exposed condition, measure added work, and seek written approval before expanding the scope unless an approved emergency procedure calls for immediate stabilization.
What records should be retained after completion?
Keep the approved contract scope, permitted inspection record, roof map, changes, materials, warranty documents, acceptance note, and follow-up date. The facility determines which contacts may receive those records and how they are stored.