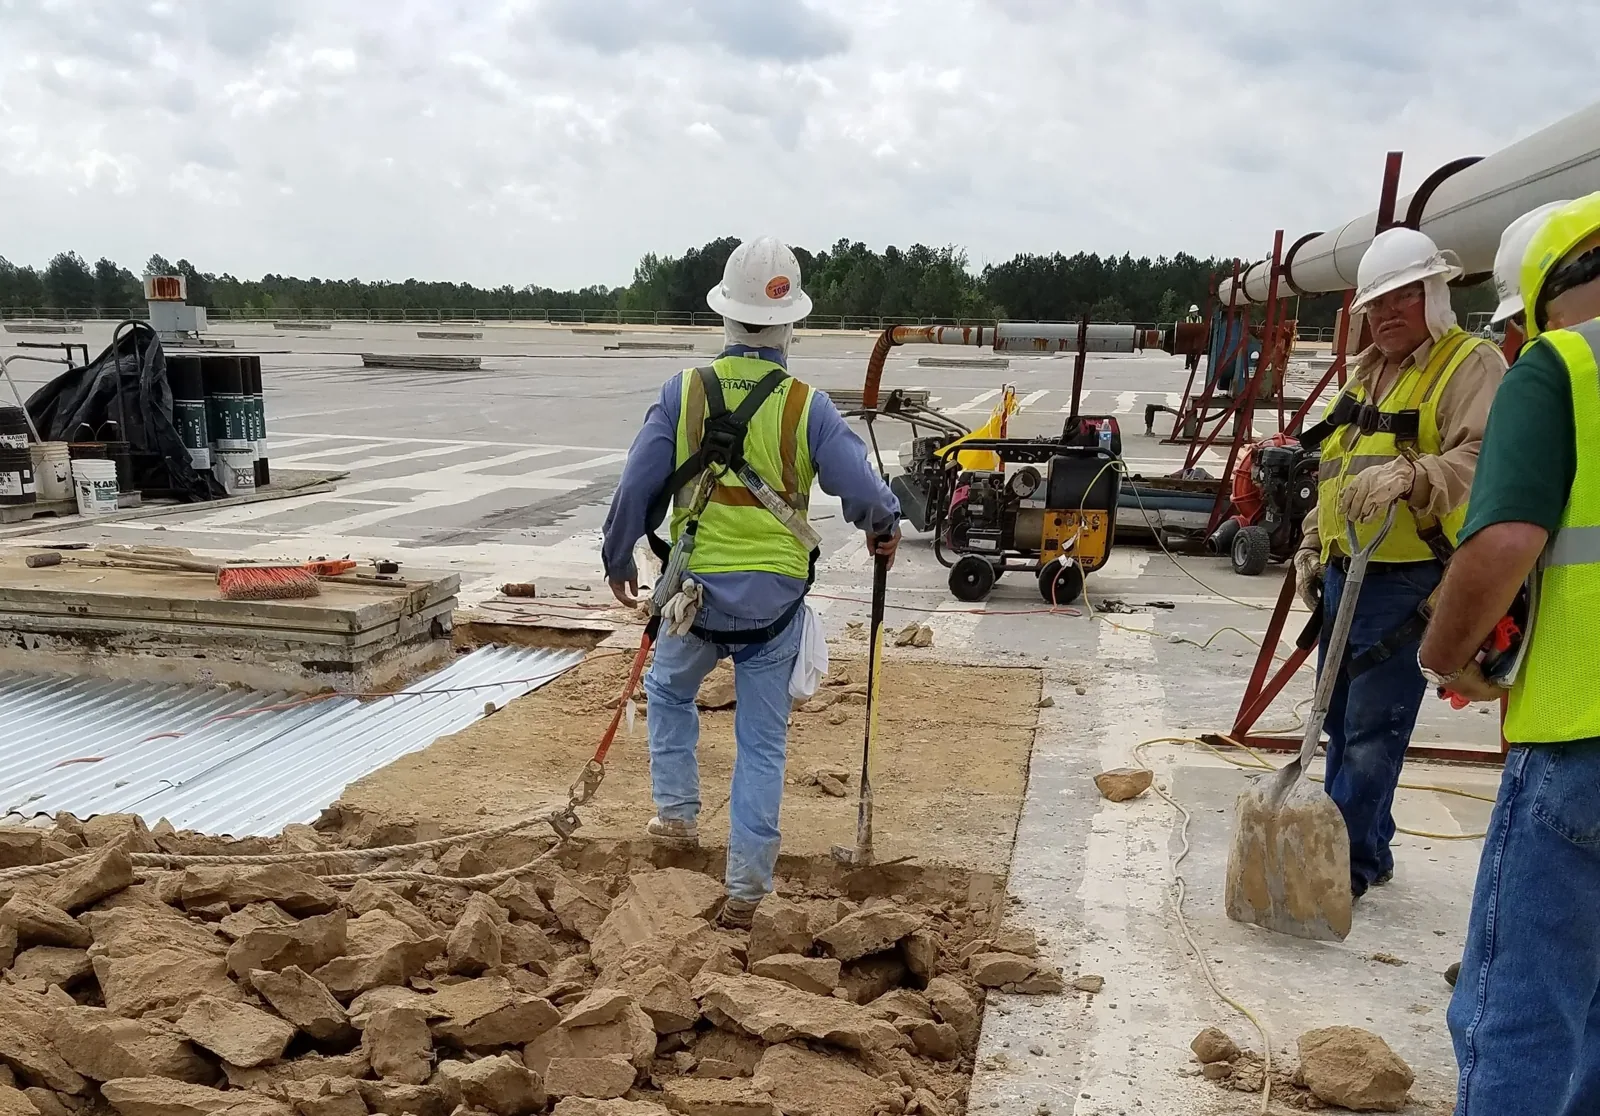
Staff routes and room access set the repair sequence on a Frisco, TX senior-living roof before crews open a membrane or reset a flashing detail. Start with the exact report, affected room, current water condition, and contact authorized to approve access. We protect the interior as directed, identify the roof area to inspect, and record what remains unconfirmed. Frisco's public plans describe redevelopment downtown and large corporate or mixed use activity around North Platinum, but neither description tells a roofer how a particular community operates. For a community in the North Platinum Corridor, the scope follows the facility's own room map, access rules, and chosen point of contact.
Protect the Room Before Setting a Roof Boundary
Before a roof boundary is set, the community contact identifies the room, route, and staff member who can confirm temporary protection. A dining area, resident room, corridor, or activity space can have different restrictions. We document where water was reported and keep tools and materials out of routes that the team has not released. The commercial leak response describes the immediate control step; the permanent repair remains a separate approval.
At each shift handoff, the crew records whether the roof is dry-in complete, the interior is protected, and the room remains closed or is ready for staff review. If an opening cannot be completed safely before the crew leaves, the work plan states how it is secured and who checks it. That gives the operations team a room-level decision rather than an ambiguous update about general progress.
Fit the Work Window to Community Operations
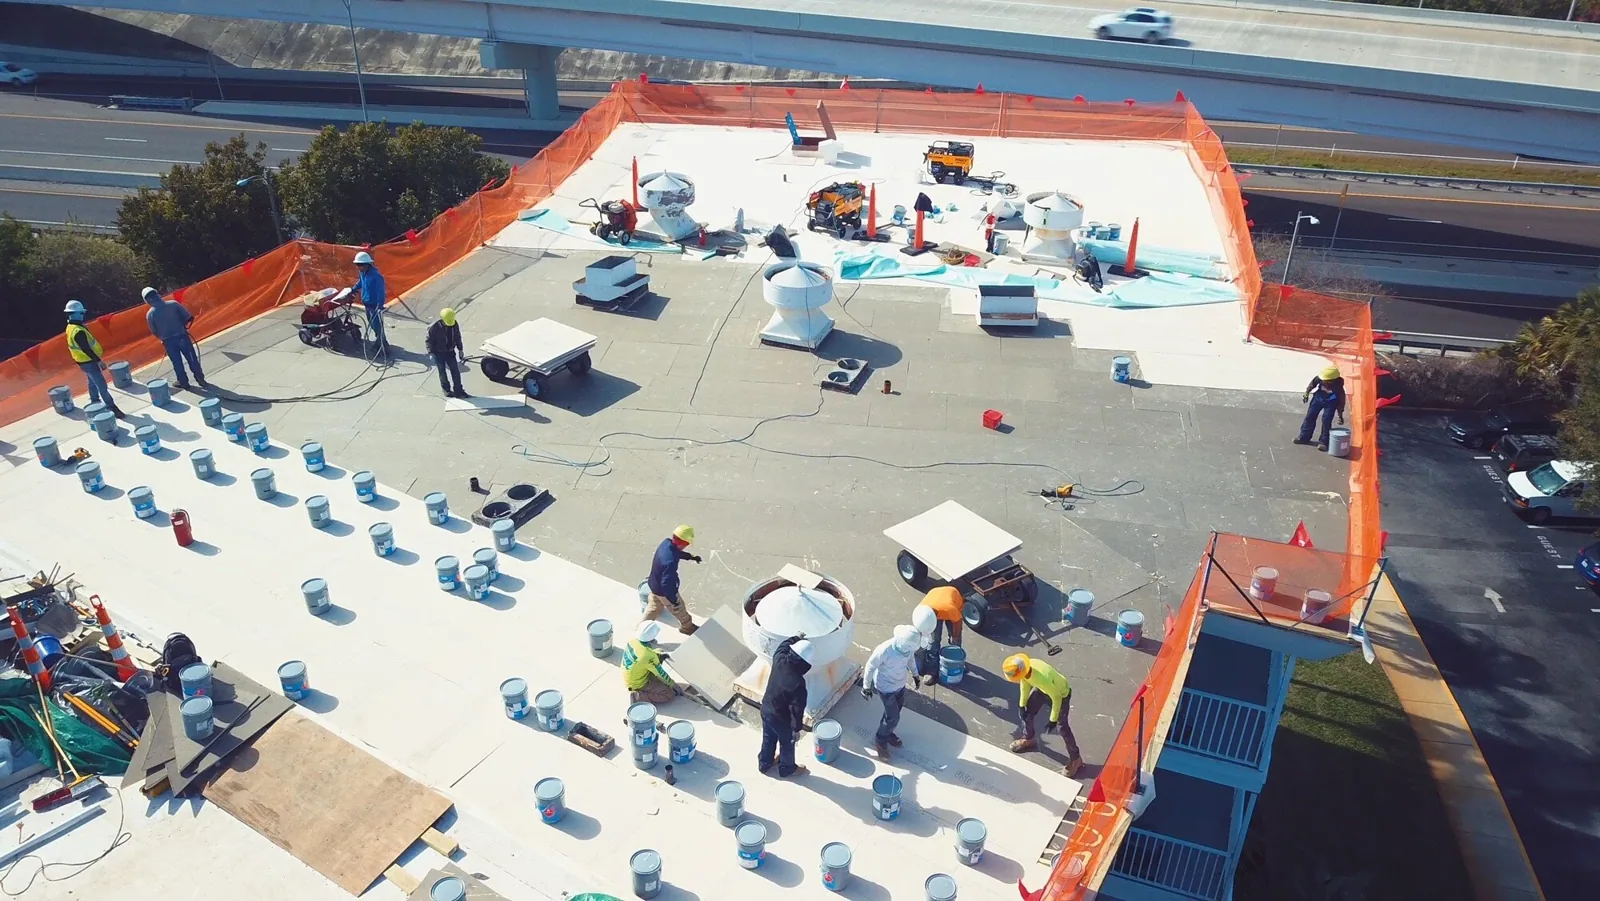
The roof schedule should reflect the community's actual operating commitments. Staff may need a quiet period, a clear visitor entrance, meal deliveries, or a route for emergency access. The project lead asks for those constraints before assigning lifts, material drops, debris removal, and work hours. A phased occupied-building sequence assigns roof sections and daily handoffs, with a named person accepting each boundary. It should say when noise or access changes are expected, not simply promise minimal disruption.
City planning lists Dallas Parkway and US 380 as part of Frisco's mobility network. That does not establish the facility's loading entrance or delivery window. The community confirms its own staging point, parking restrictions, clearance needs, and staff notification process. If a long carry or alternate route is required, that time appears in the schedule and estimate. The plan is then workable for the staff who must keep resident and visitor movement coordinated.
Match the Repair to the Roof Evidence
Give the maintenance lead a record that can be read alongside the community's room schedule. For each report, note the room, observation time, staff member who checked it, and whether the space remains in use. The roof visit then marks the corresponding map zone, the visible surface condition, and any additional access needed to confirm the source. A commercial roof condition inspection states what the crew could see and what remains untested. A resident area's name does not identify the roof assembly above it.
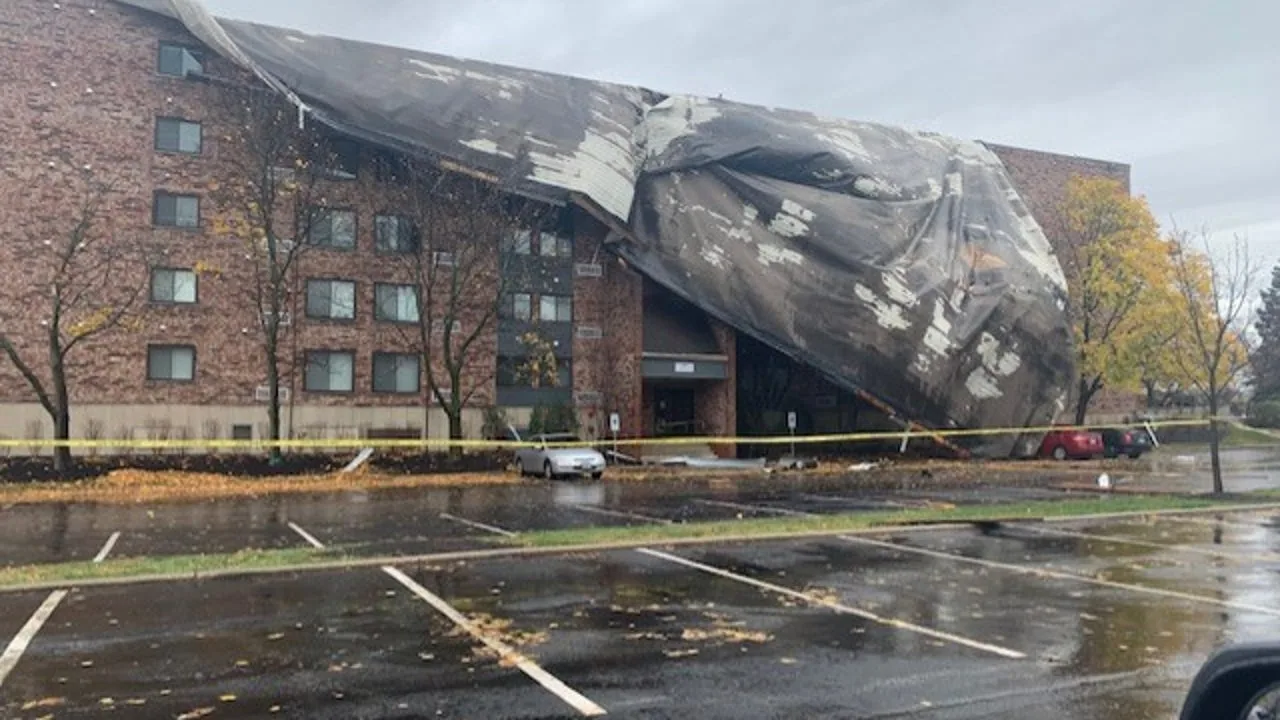
If the report arrived after a storm, the time sequence helps staff explain what changed. The strongest overlap of rain and severe-weather activity in the region occurs in spring. An event notice guides attention; a roof-side inspection determines whether this community needs repair. Where the inspection shows marks consistent with hail, a hail inspection can document that evidence. The community can review a targeted repair or additional test with the maintenance lead before any wider scope is approved.
Plan Around Heat, Rain, and Roof Drainage
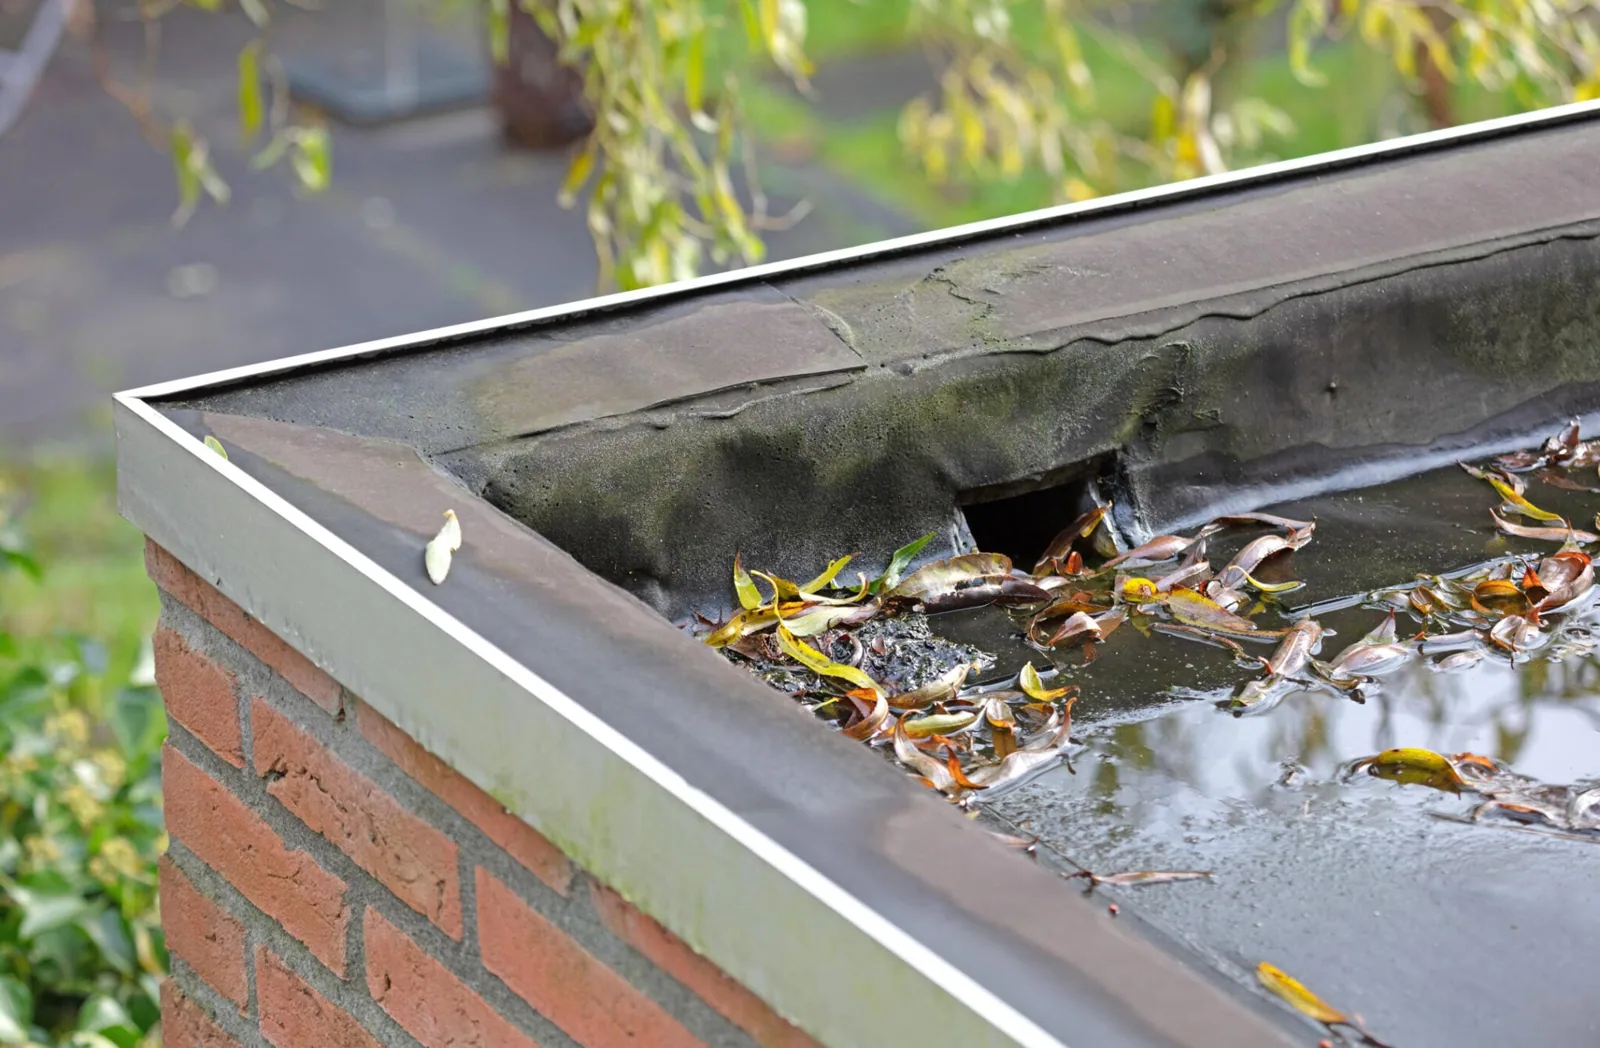
Regional climate figures can inform the work plan without being mistaken for a roof assessment. In the 1991 to 2020 DFW normals, July’s high is 95.6°F, August’s is 95.8°F, yearly precipitation is 37.01 inches, and May accounts for 4.78 inches. These regional figures inform work timing, not a diagnosis of this roof. We use those numbers to ask when the surface can be worked and how temporary protection is handled if rain interrupts a shift. The inspection checks the actual low points, outlets, overflow paths, and reported ponding. A drain and overflow review may be a separate scope if the discharge detail needs attention.
For each open area, the superintendent records a stop point that can be secured before the next resident or staff handoff. If weather changes the shift, the log identifies the completed area, remaining exposure, and person who accepts the temporary condition. A roof condition report carries those observations into the approval discussion without treating a regional average as proof of a local defect.
Make the Approval and Closeout Record Usable
The approval record should distinguish a confirmed repair from an optional capital project. It names the roof section, observed assembly, access arrangement, room protection, work hours, and who may authorize a change. If removal exposes wet insulation or damaged deck, the crew records the extent and price before continuing. The owner can compare a local repair with a broader replacement only when the inspection evidence supports that choice.
At closeout, staff receives dated photos, a roof map, completed work, open observations, and the person responsible for the next check. A hospital may have other access controls; a hospital roof plan is a separate building type. A multifamily roof review may involve different entrances. Here, the community's own room and staff handoffs govern reopening. The final record identifies which contact accepted the room and when the next inspection or budget review is due. If staff coverage changes between shifts, the handoff includes the room status, contact name, and time of the next check, using the community's normal communication channel. The maintenance lead can file that note with the roof map so a new employee does not have to infer whether the space is open or awaiting follow-up. A useful handoff also lists any access restriction that remains, such as a hatch key held by maintenance or a room that requires staff escort. That note prevents a later technician from treating a locked door as an abandoned area or approaching residents without the community's authorization. The manager can file the roof map with the building's maintenance calendar and give each follow-up to a named employee, rather than relying on a general reminder to inspect again. The handoff also records any remaining access restriction, such as a maintenance-held hatch key or a room requiring staff escort, so the next technician follows the community's approved route.
Commercial Roofing Questions
How do you keep resident areas protected during a roof repair?
The community identifies the room, resident route, staff contact, and temporary access limits before work begins. We coordinate interior protection and roof access around those instructions, then record the daily boundary and dry-in status. Staff receives an update before any room is reopened.
Can roofing work continue while residents are on site?
The schedule depends on approved work hours, noise restrictions, resident movement, deliveries, weather, and a roof section that can be secured by shift end. We document a phased sequence and the contact who accepts each boundary. If safe separation is not possible, the scope names the needed closure window.
Does a spring storm mean the roof needs replacement?
No. Regional weather can justify a timely inspection after a report, but it does not diagnose this roof. We photograph the observed condition, trace the water path, and identify whether the evidence supports a local repair, additional testing, or a replacement comparison.
What information changes the senior living roof estimate?
Roof assembly, access, interior protection, work hours, staging, drain conditions, and concealed moisture can affect the total. We list known quantities and an approval process for hidden conditions. The community can review optional drainage or insulation work separately from the immediate repair.
What should the community retain after closeout?
Keep the marked roof map, dated photos, approved scope, change records, materials installed, warranty documents, and next inspection date with the building file. We identify any room or trade confirmation that remains open so a future leak report has a clear starting point.